




MAIN CHALET
Ground floor:
- Entrance hall
- Guest WC
- Lift






- Large living space including:

- Large lounge with library and fireplace
- Small lounge with fireplace

- Small TV lounge

- Dining room

- Kitchen that can be closed off
- Large balconies with furniture
Garden level:














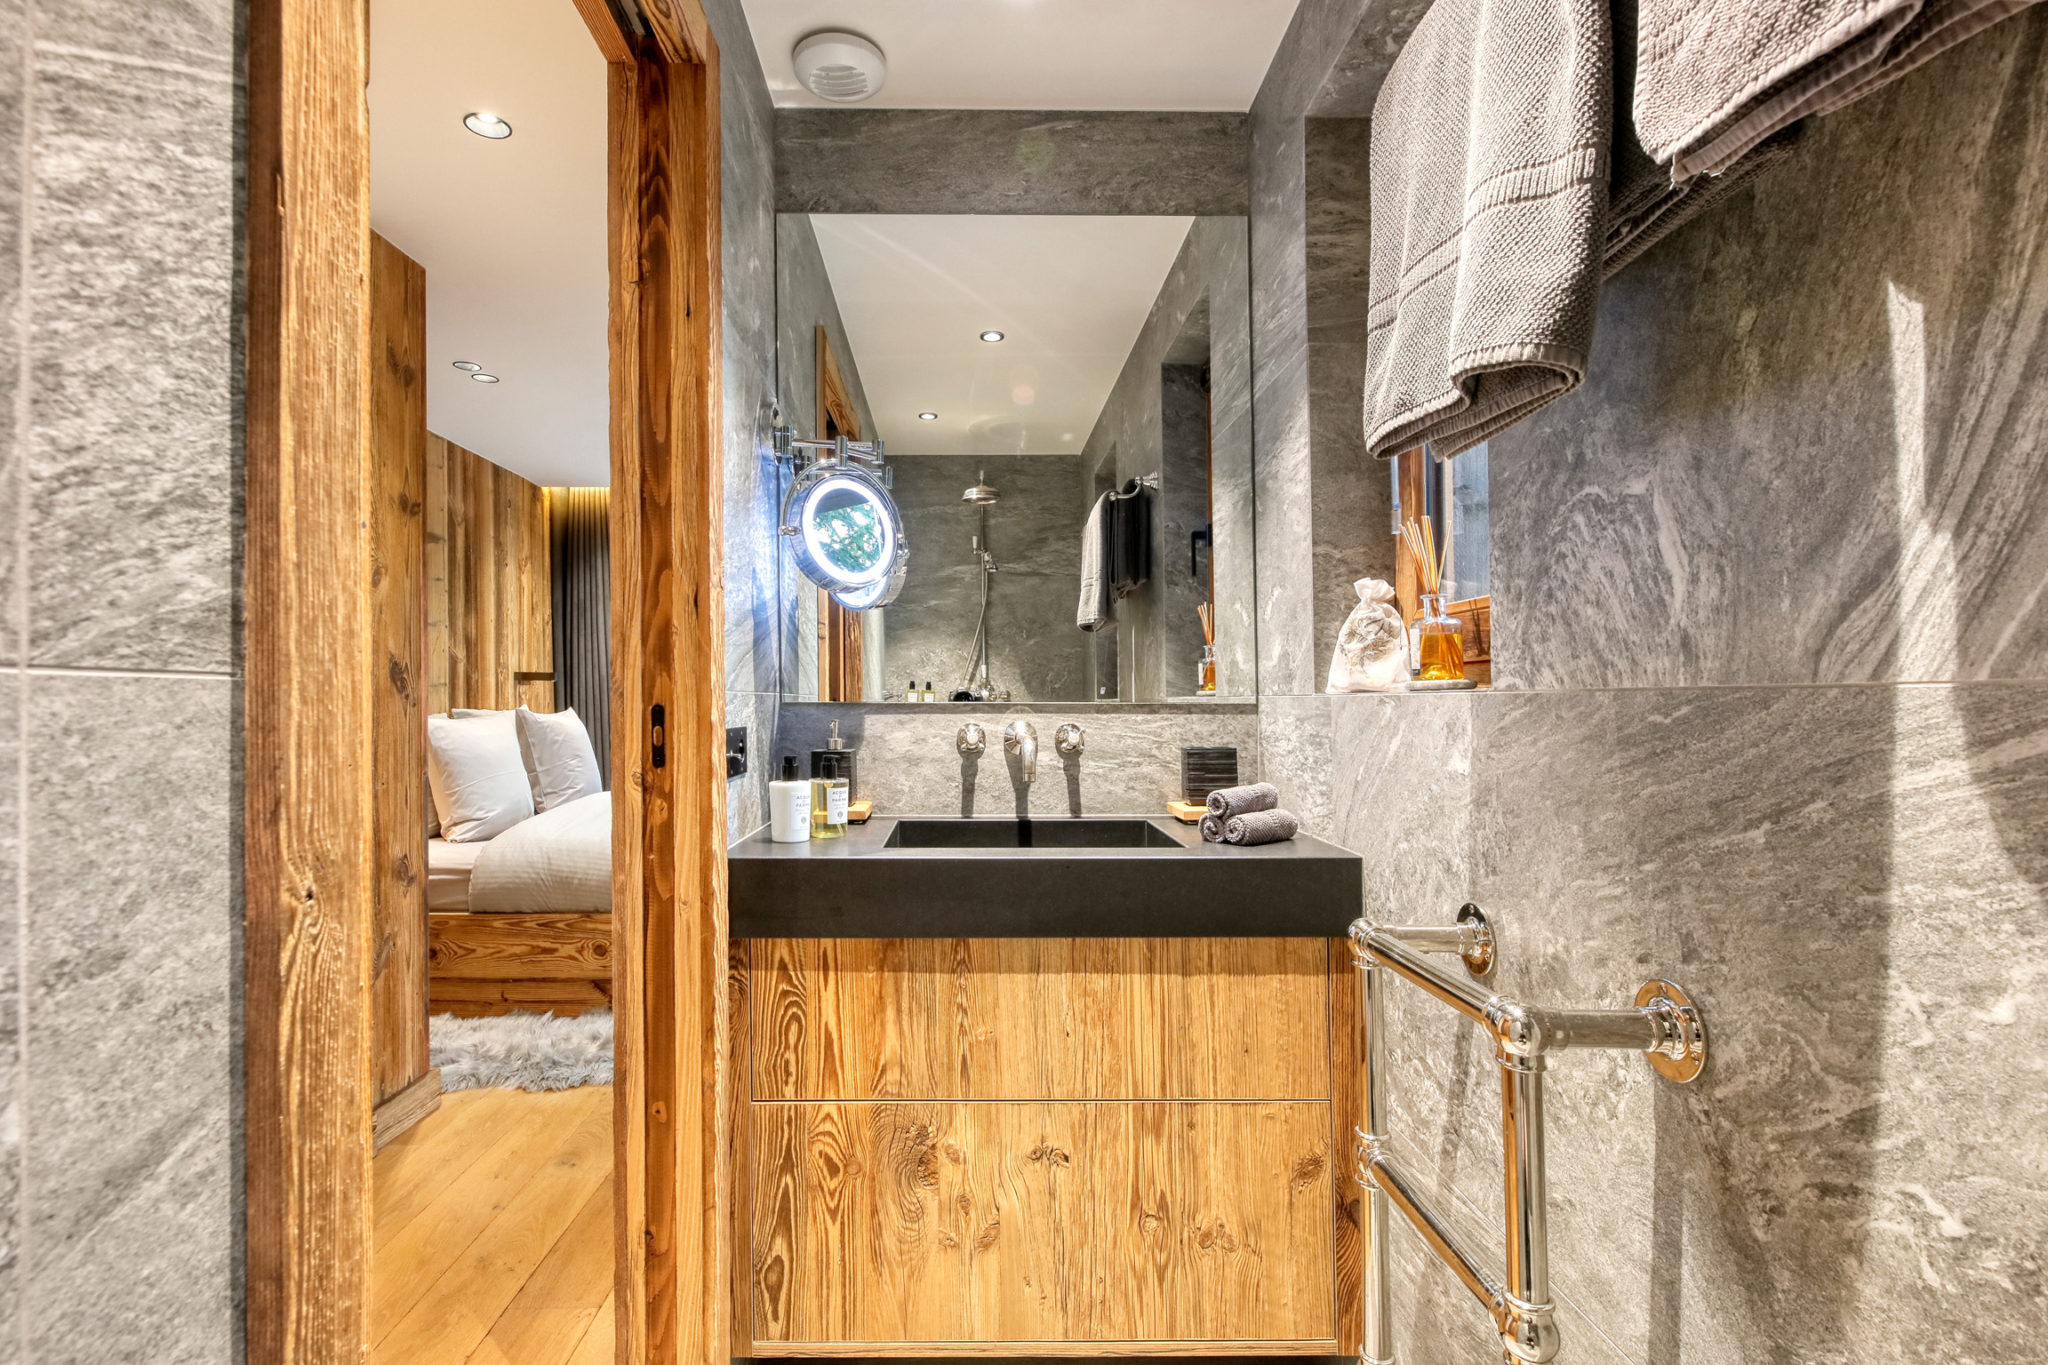
- Master suite with TV lounge and ethanol fireplace, double bedroom (200cm bed) with bathroom (2 showers, 2 washbasins, 2 separate WCs, round copper bathtub, ethanol fireplace) and dressing room.





- Double bedroom (160 cm bed) with TV and ensuite bathroom (bath, shower and separate WC)
- Double bedroom (180cm bed) with TV and ensuite bathroom (bath and separate WC)
- Double bedroom (160cm bed) with TV and ensuite bathroom (shower and separate WC)



- Heated indoor pool (12 m x 6 m) with removable floor and counter-current


- Indoor hot tub

- Outdoor hot tub

- Steam room with shower

- Gym

- Massage room
- Terrace with furniture
- Garden with swing
Basement:

- 6-bed children's bedroom with ensuite bathroom (3 washbasins and triple shower), 2 separate WCs (no windows)

- Cinema room

- Wine cellar and children's dining room
- Professional kitchen
- Garage for 2 to 3 cars
- Corridor leading to the guest chalet
GUEST CHALET
Basement:
- Flat for permanent chalet staff
- Staff flat with large kitchen, dining table, one bedroom with ensuite bathroom (shower and WC) and 2 double bedrooms sharing a bathroom (shower and WC)
Garden level:
- Entrance hall
- Double bedroom (180cm bed) with ensuite bathroom (shower and separate WC)
- Double bedroom (180cm bed) with ensuite bathroom (shower, bath and separate WC)
1st floor:
- Very large double bedroom (200cm bed) with ethanol fireplace, round copper bathtub and ensuite bathroom (shower and WC)
Distances:
- Ski lifts: 200m
- Resort centre: 5 minutes by car
- Airport: 1h15 by car (Geneva)