
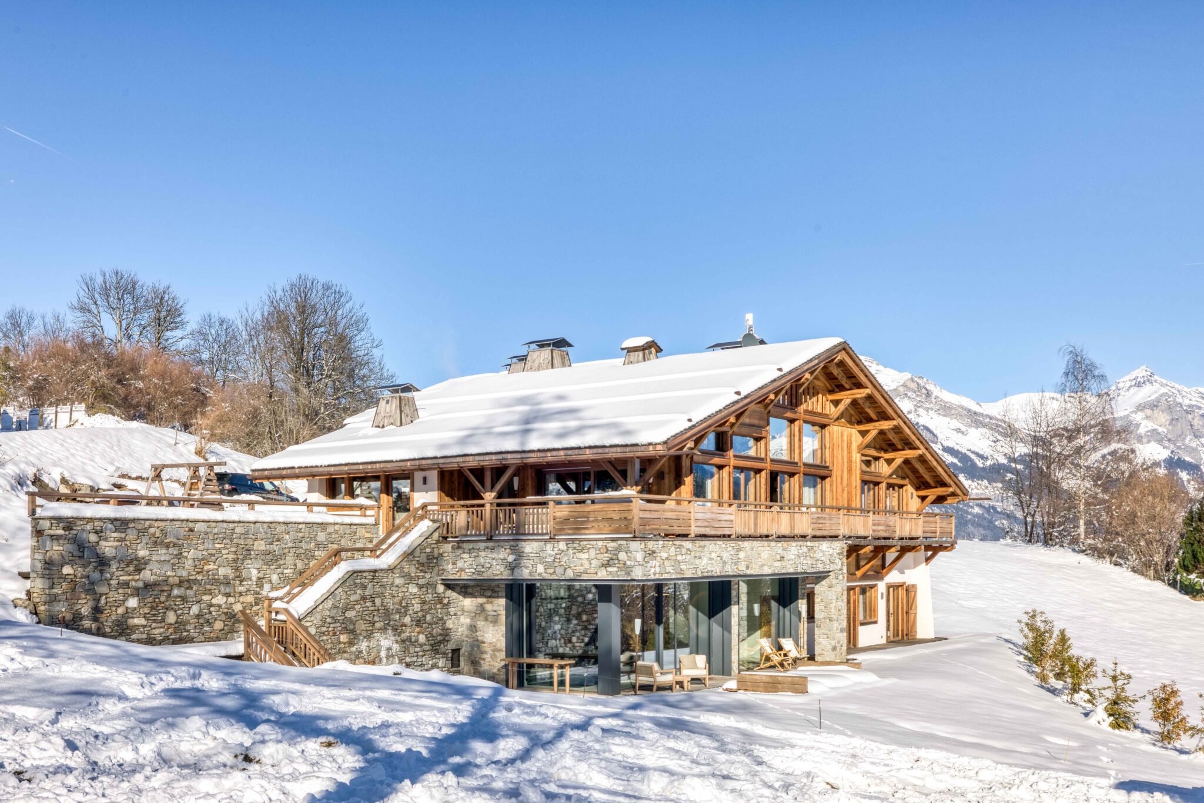
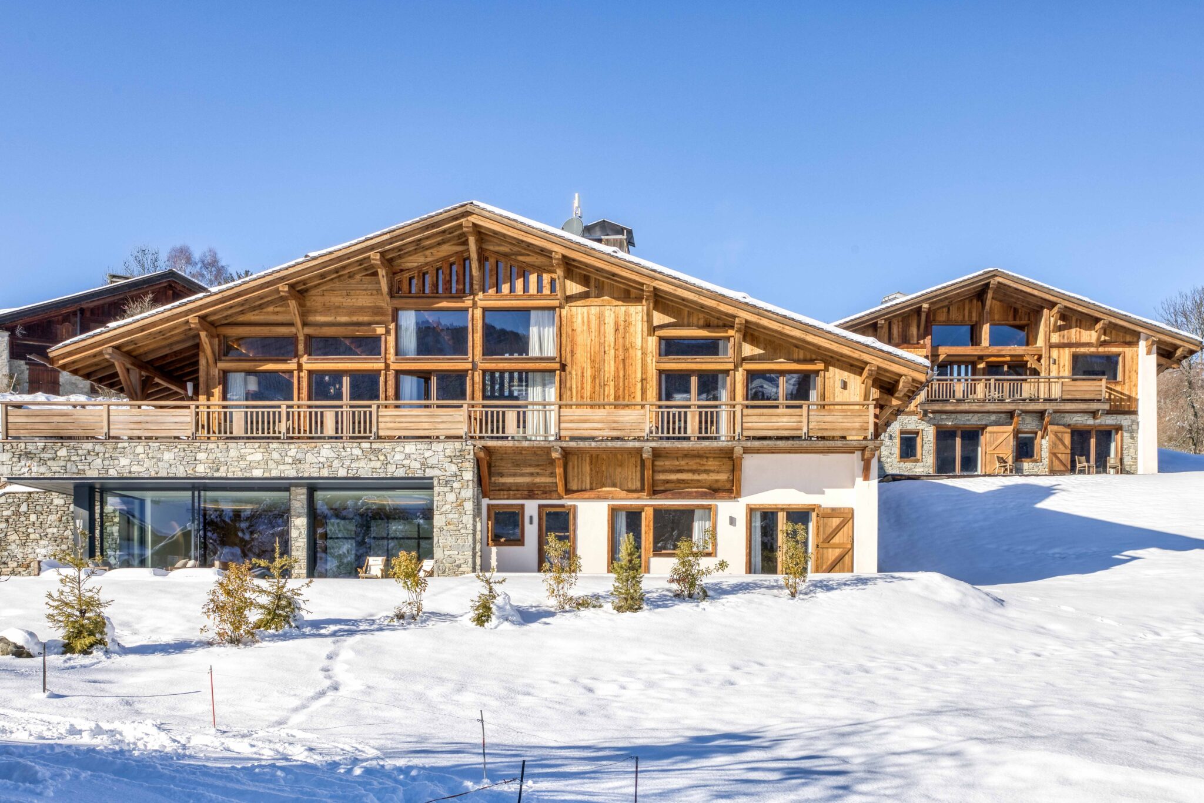
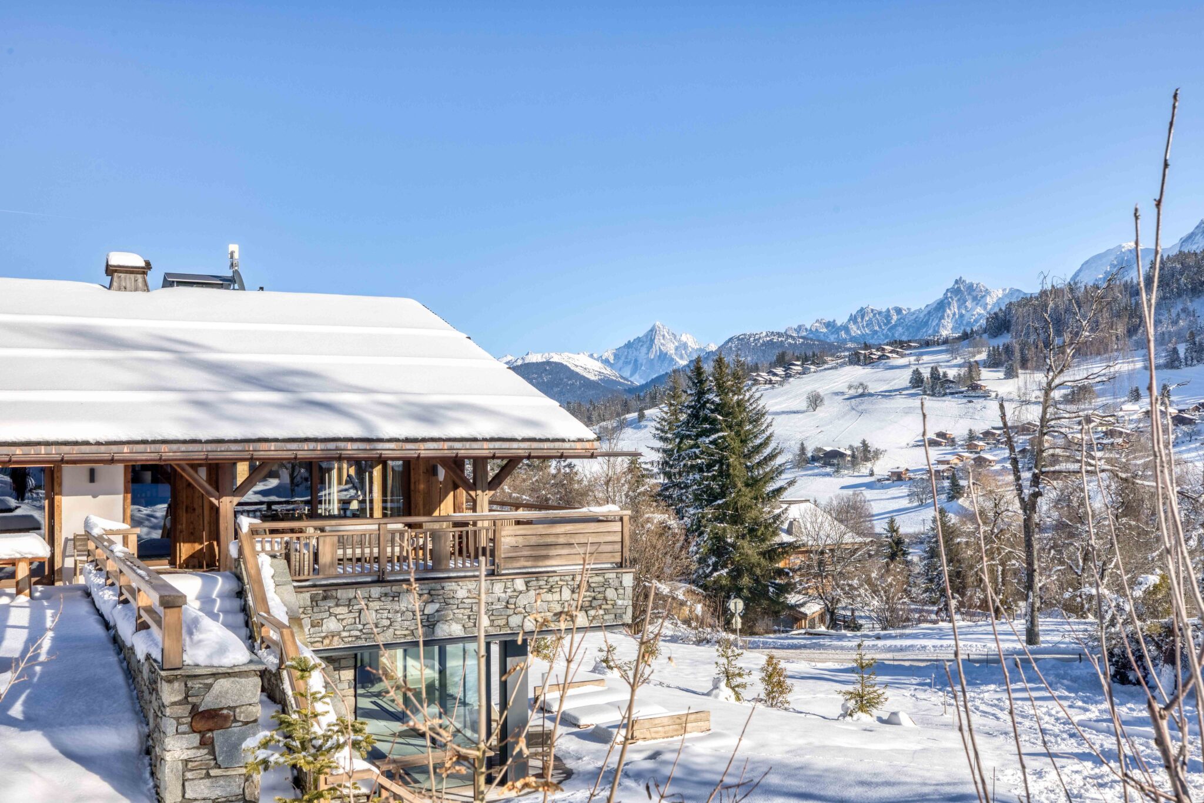
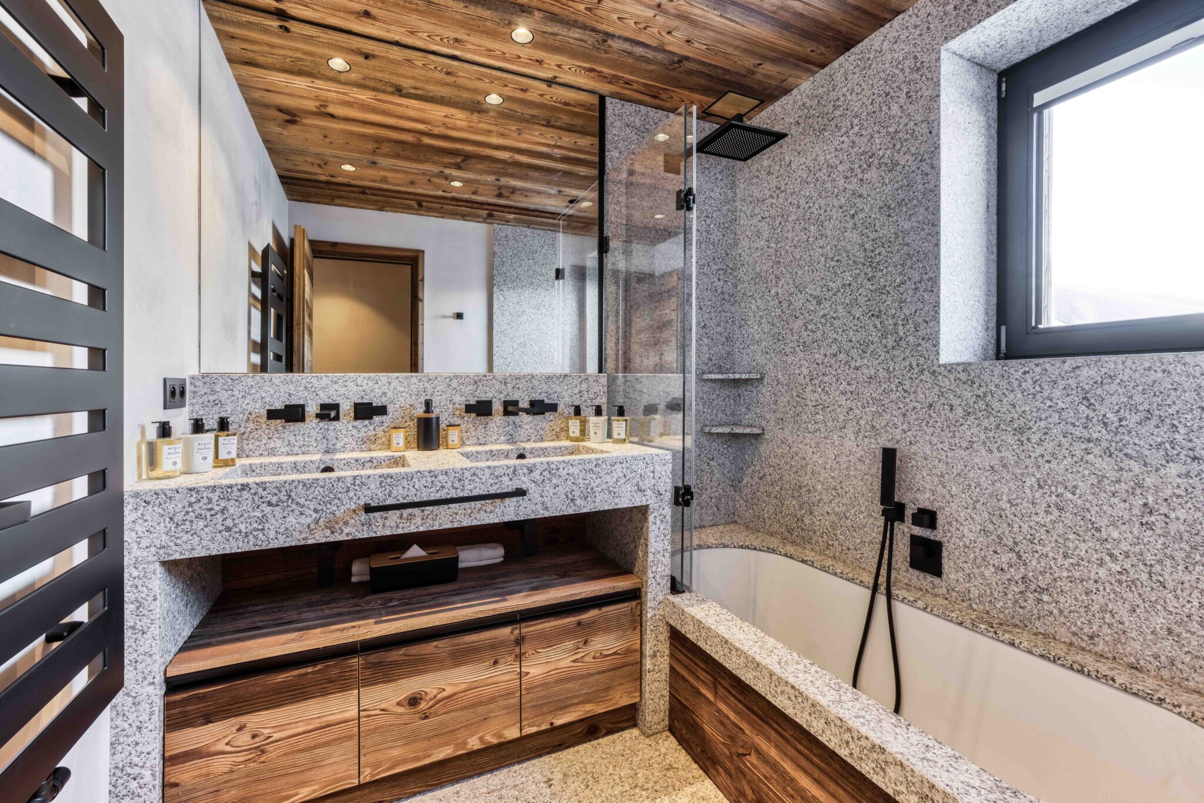
Property comprising two interconnected chalets.
Main chalet (500m2):
Ground floor:
- Hall with sofa and cloakroom
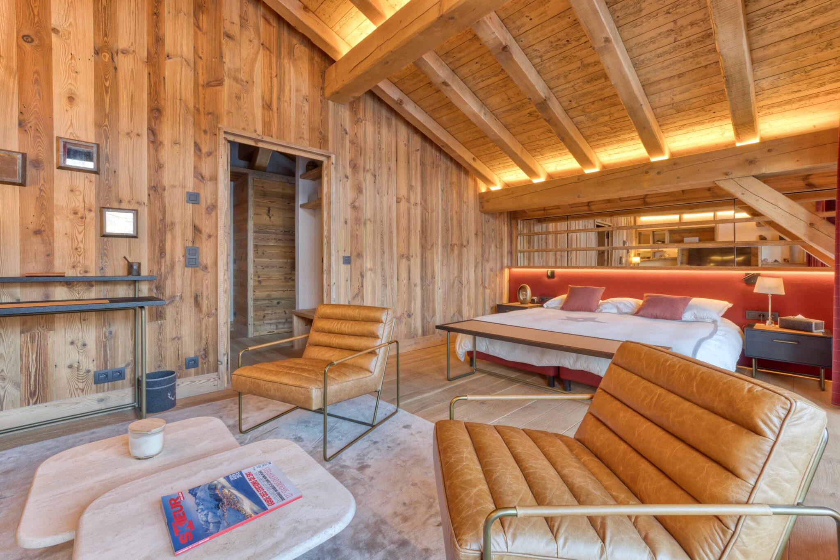
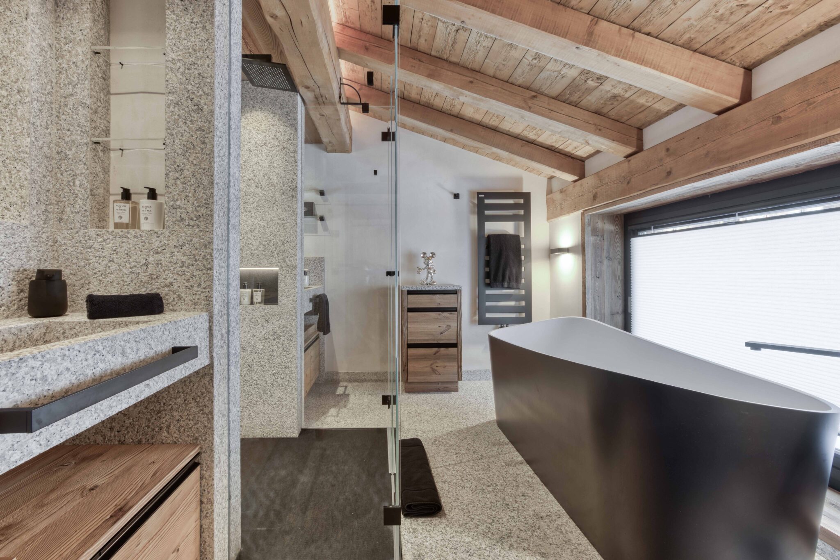
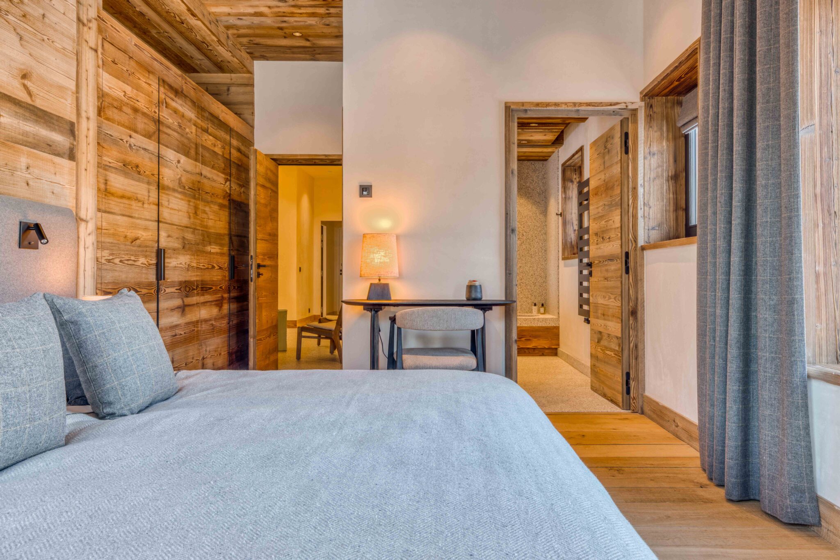
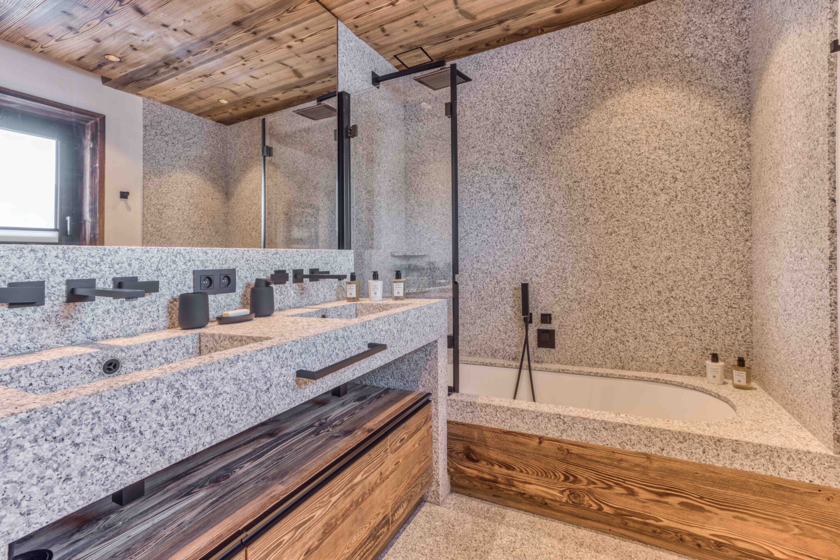
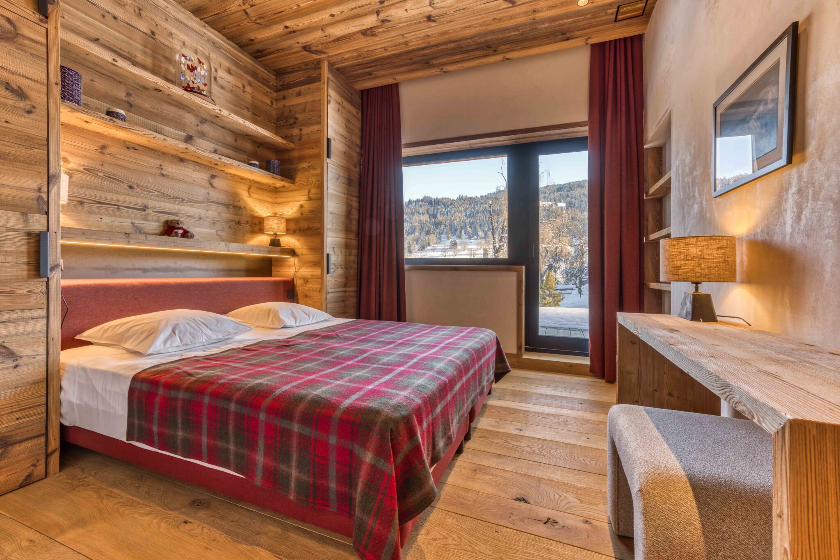
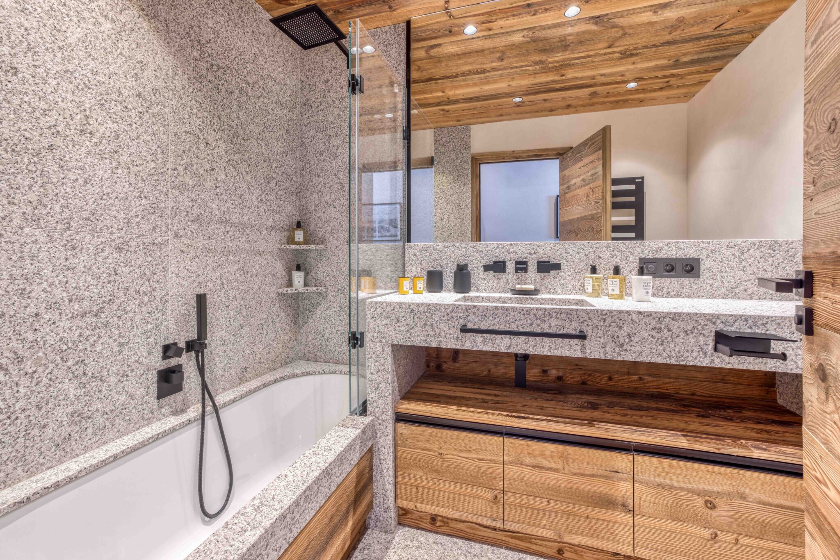
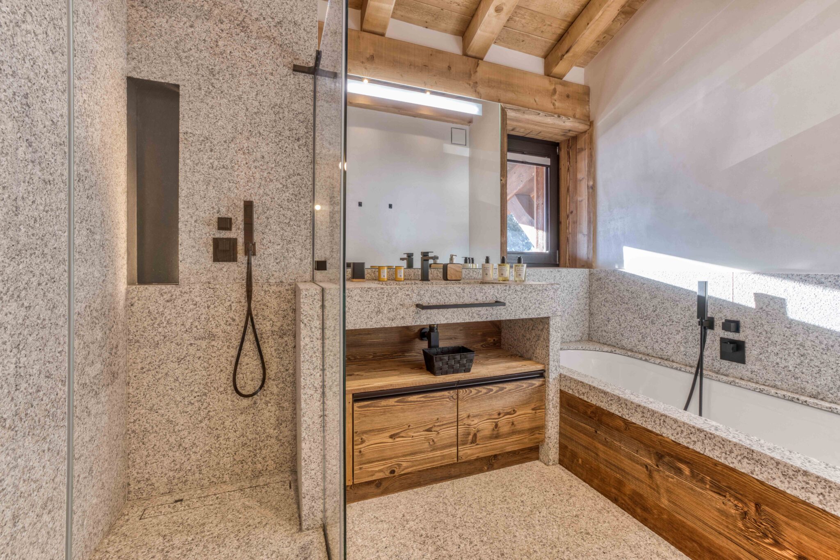
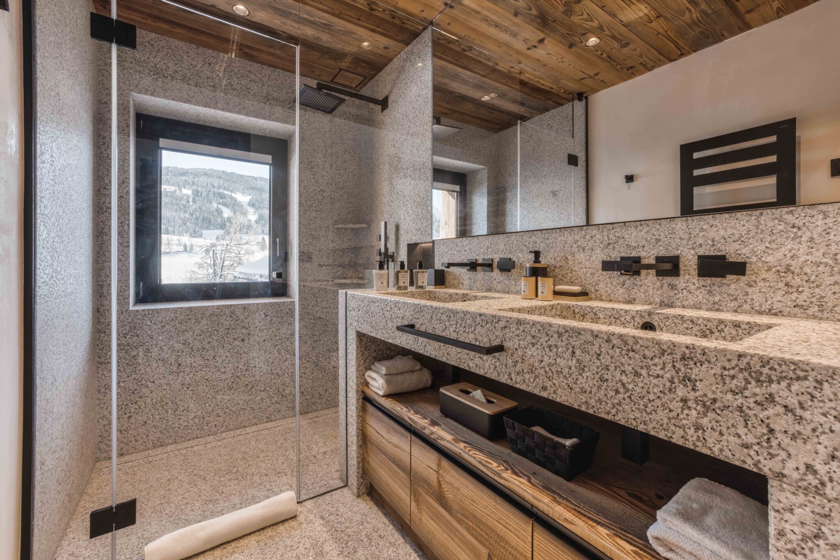
- Master bedroom with TV, dressing room and ensuite bathroom (2 sinks, bath, shower and separate WC)
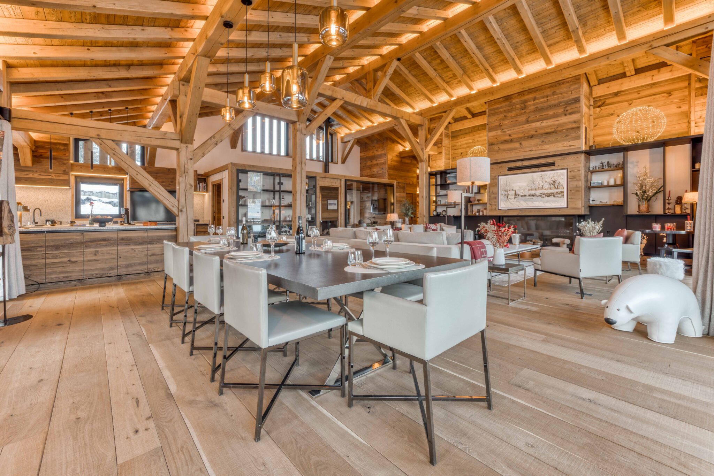
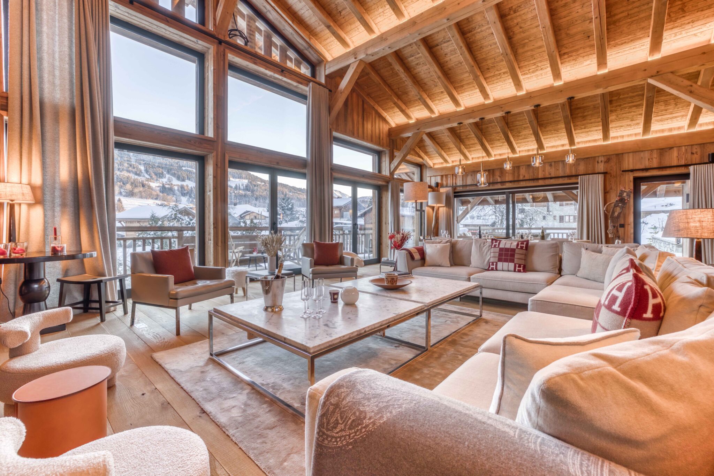
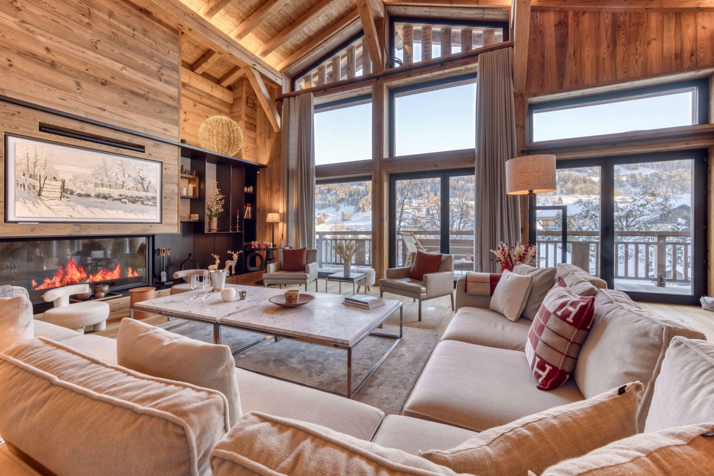
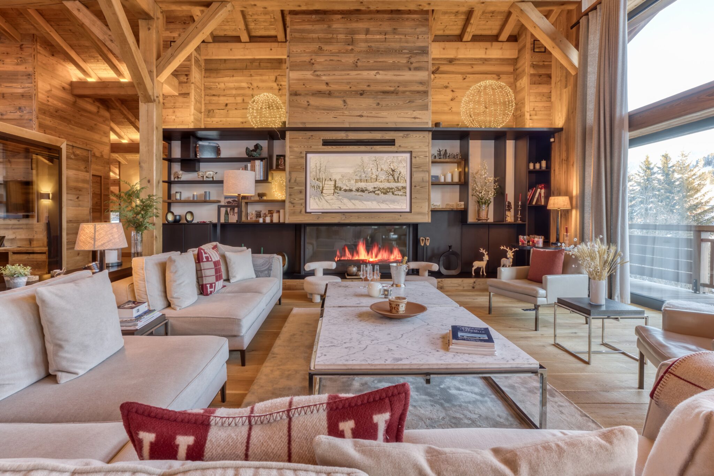
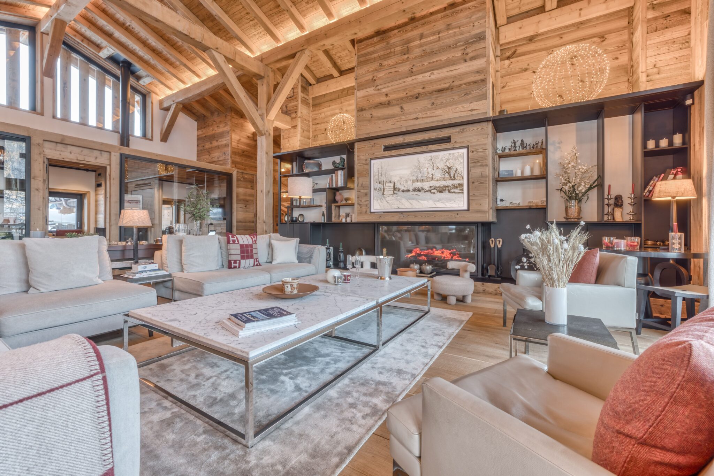
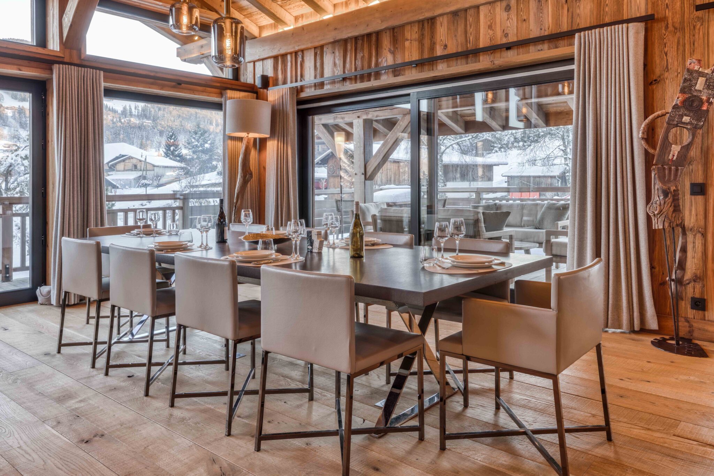
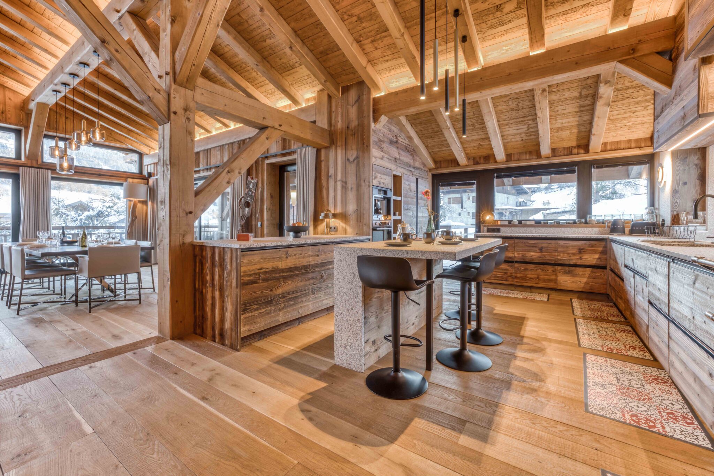
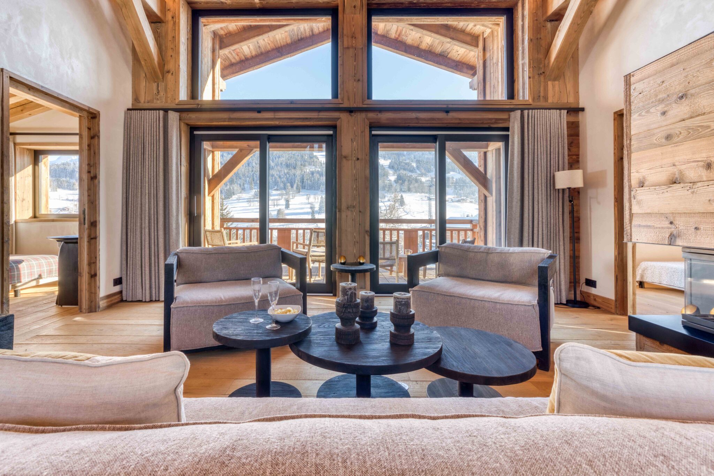
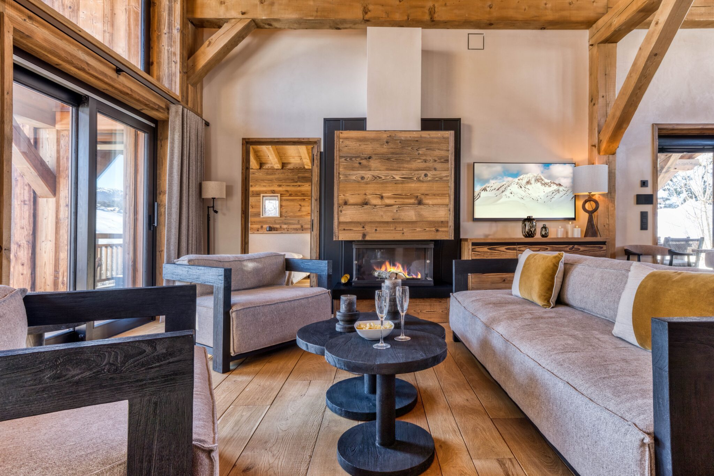
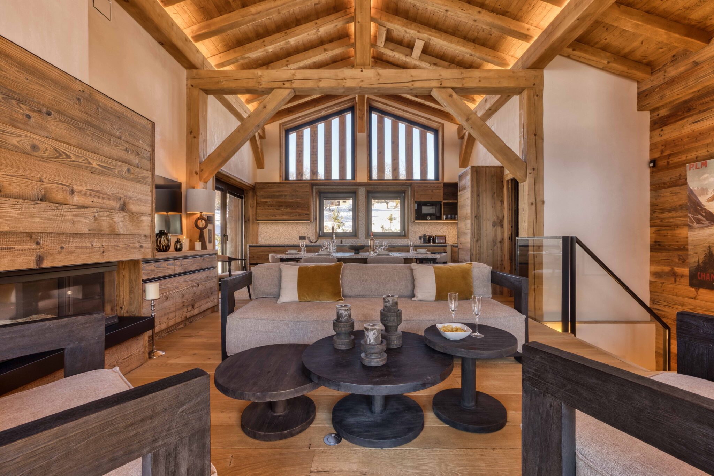
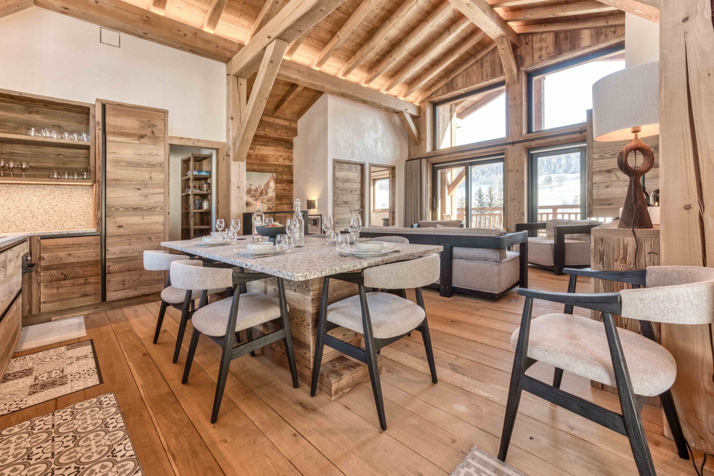
- Large open plan living area with cathedral ceiling comprising:
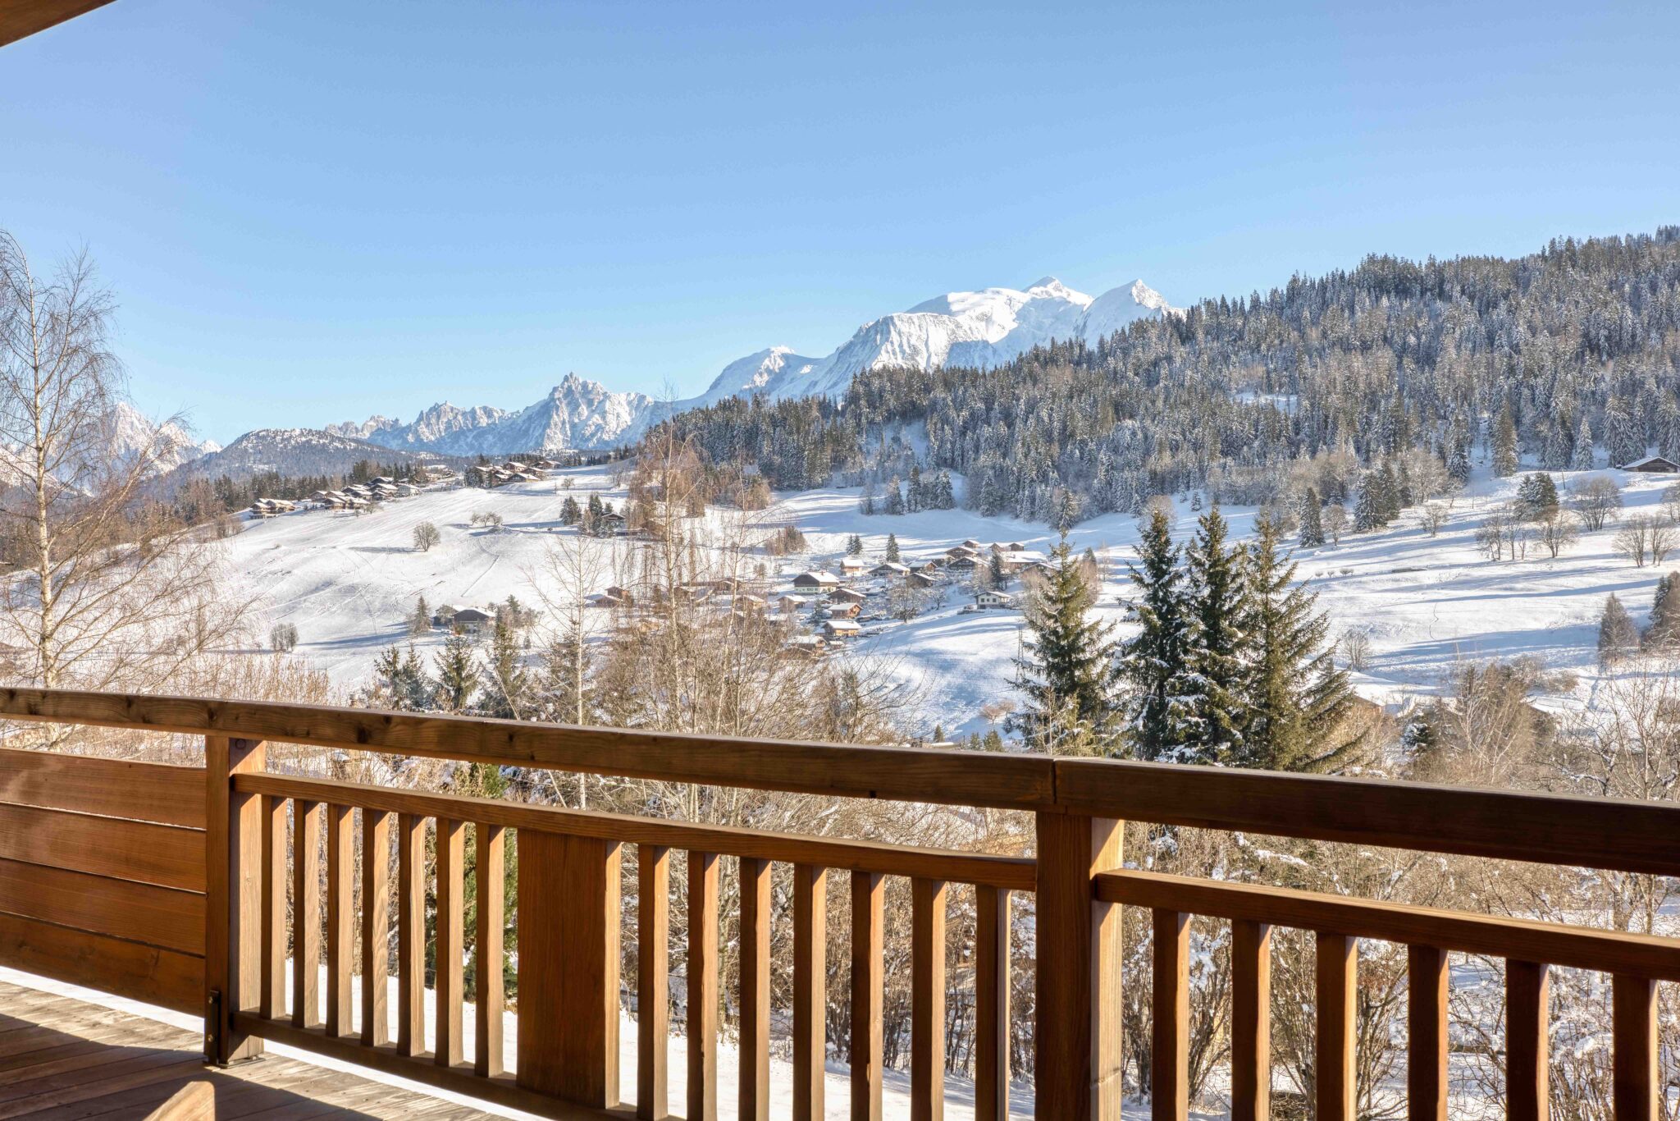
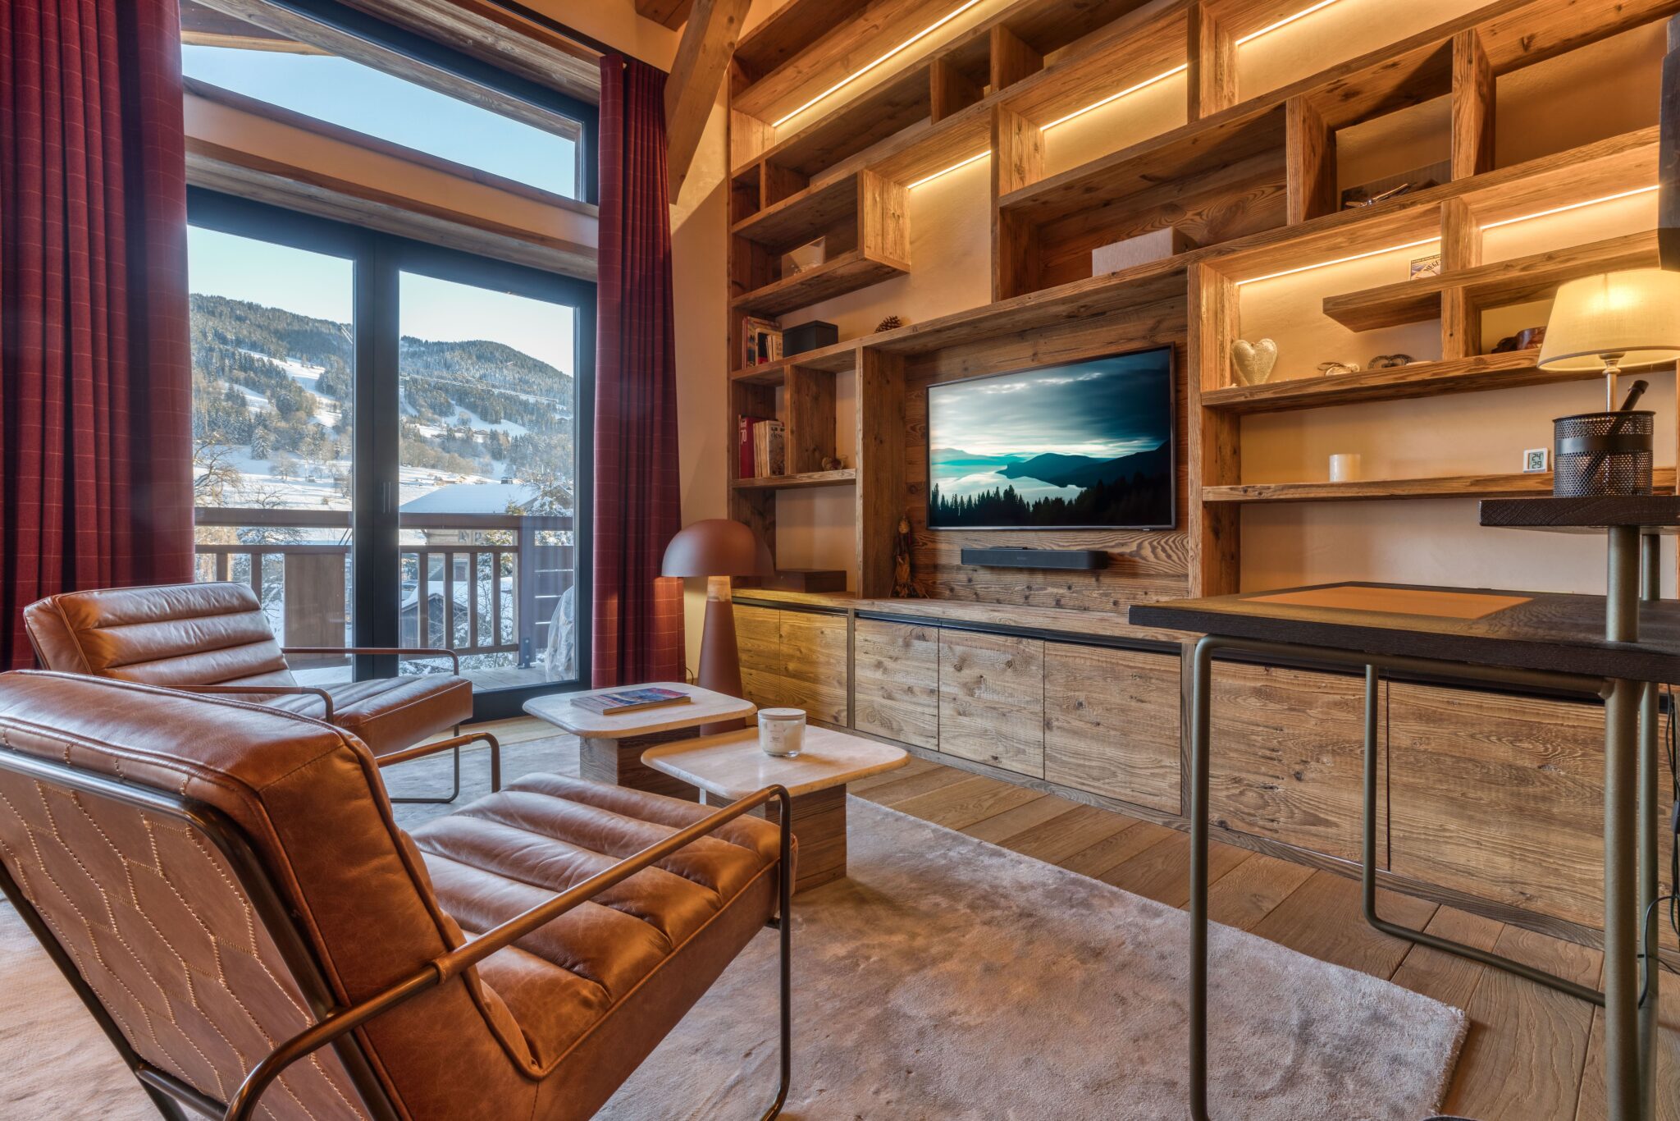
- Large living room with fireplace, TV and view overlooking Mont Blanc
- Dining room
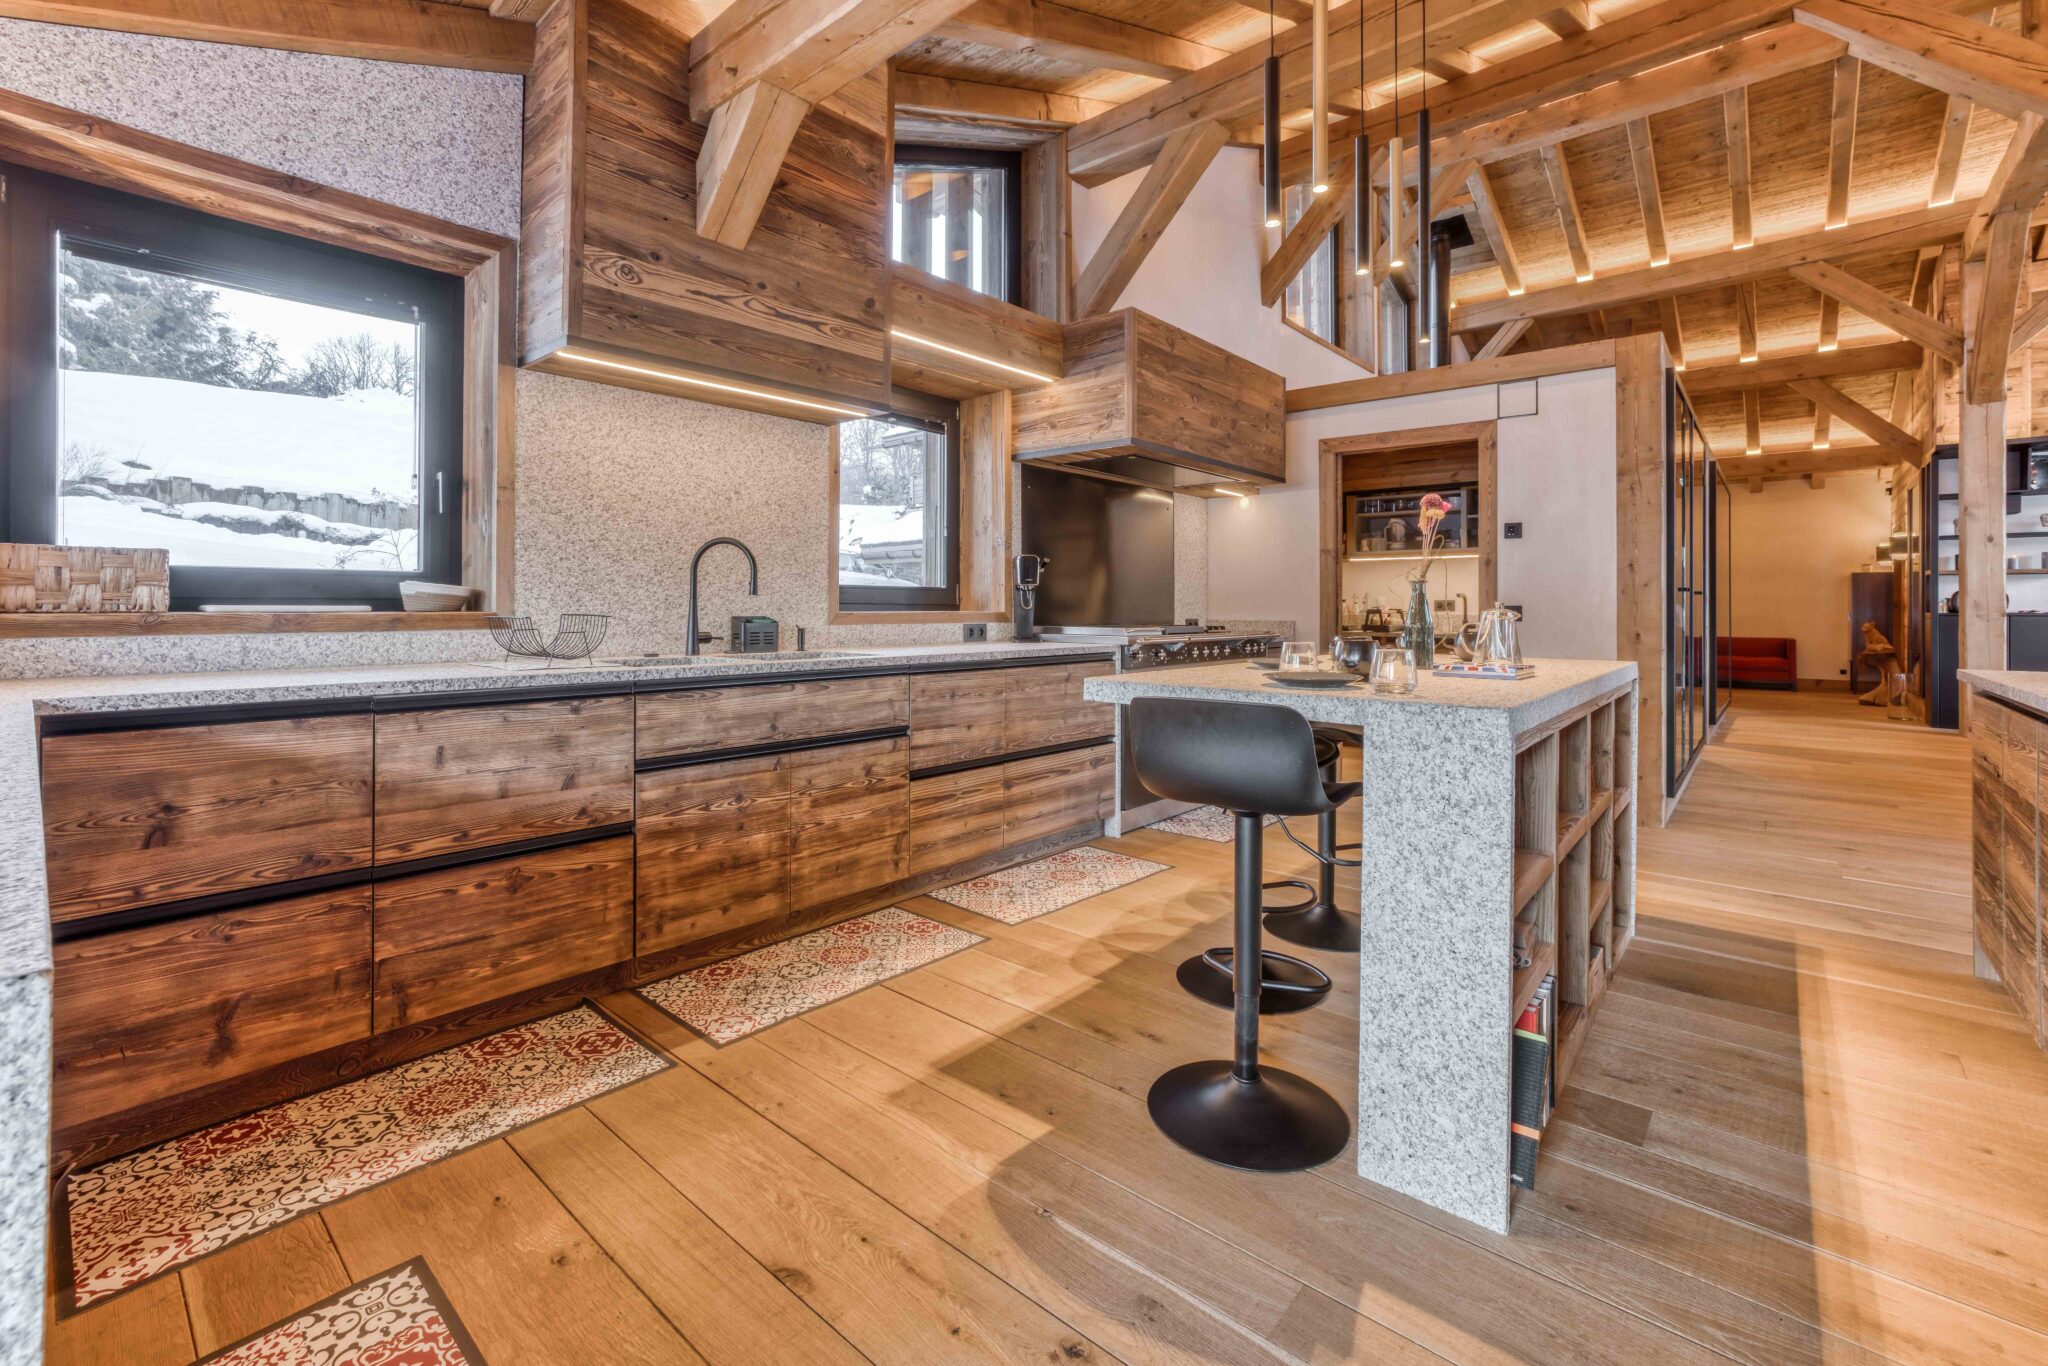
- Fully equipped kitchen
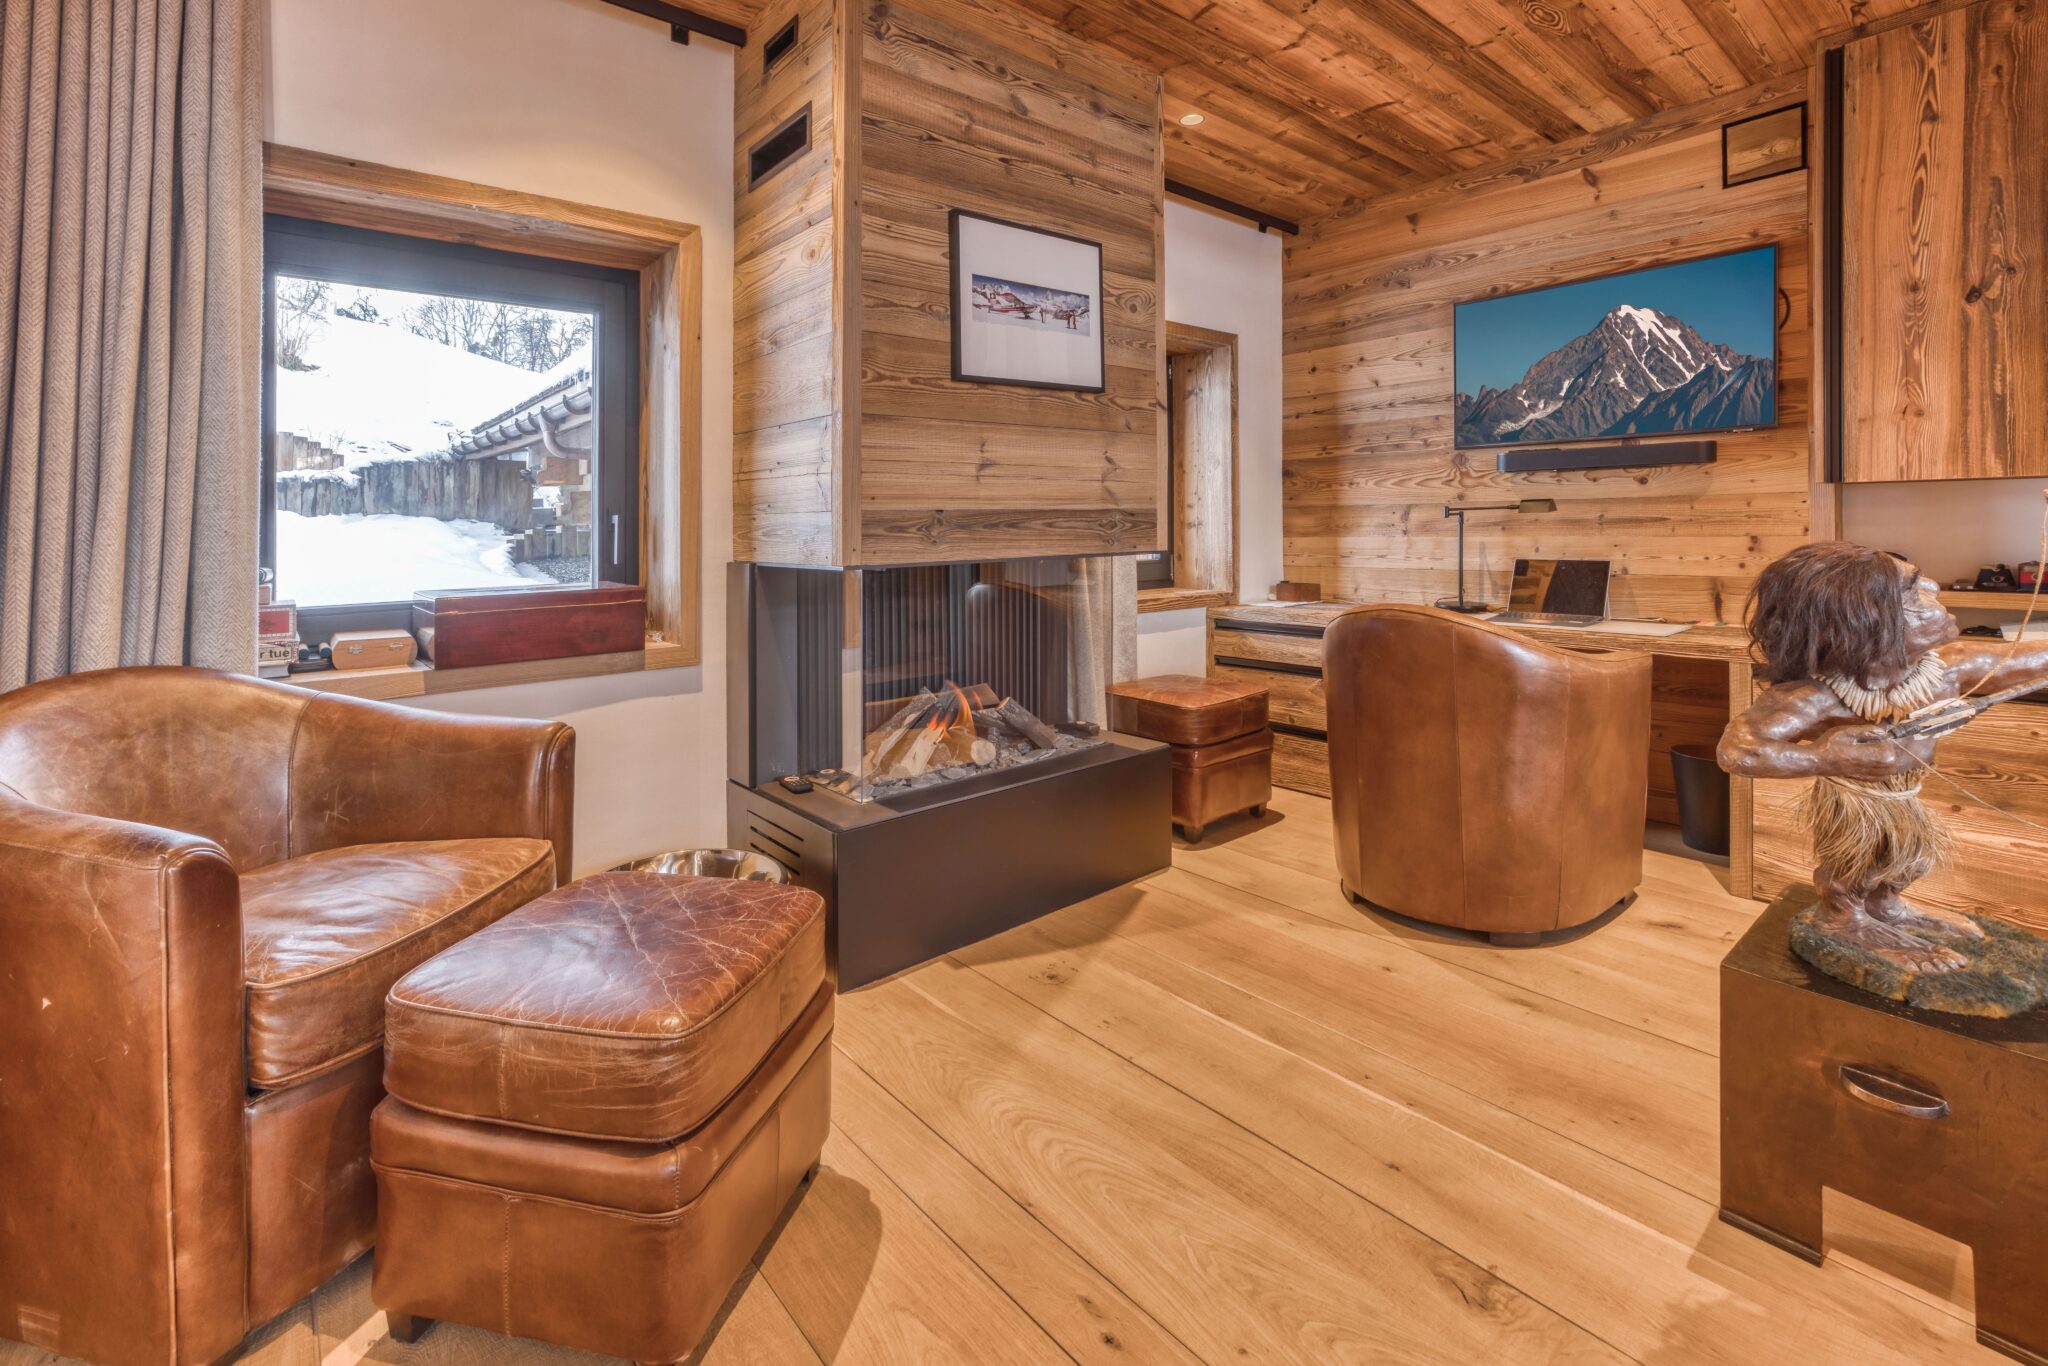
- Enclosed and well-ventilated study/smoking room with gas fireplace
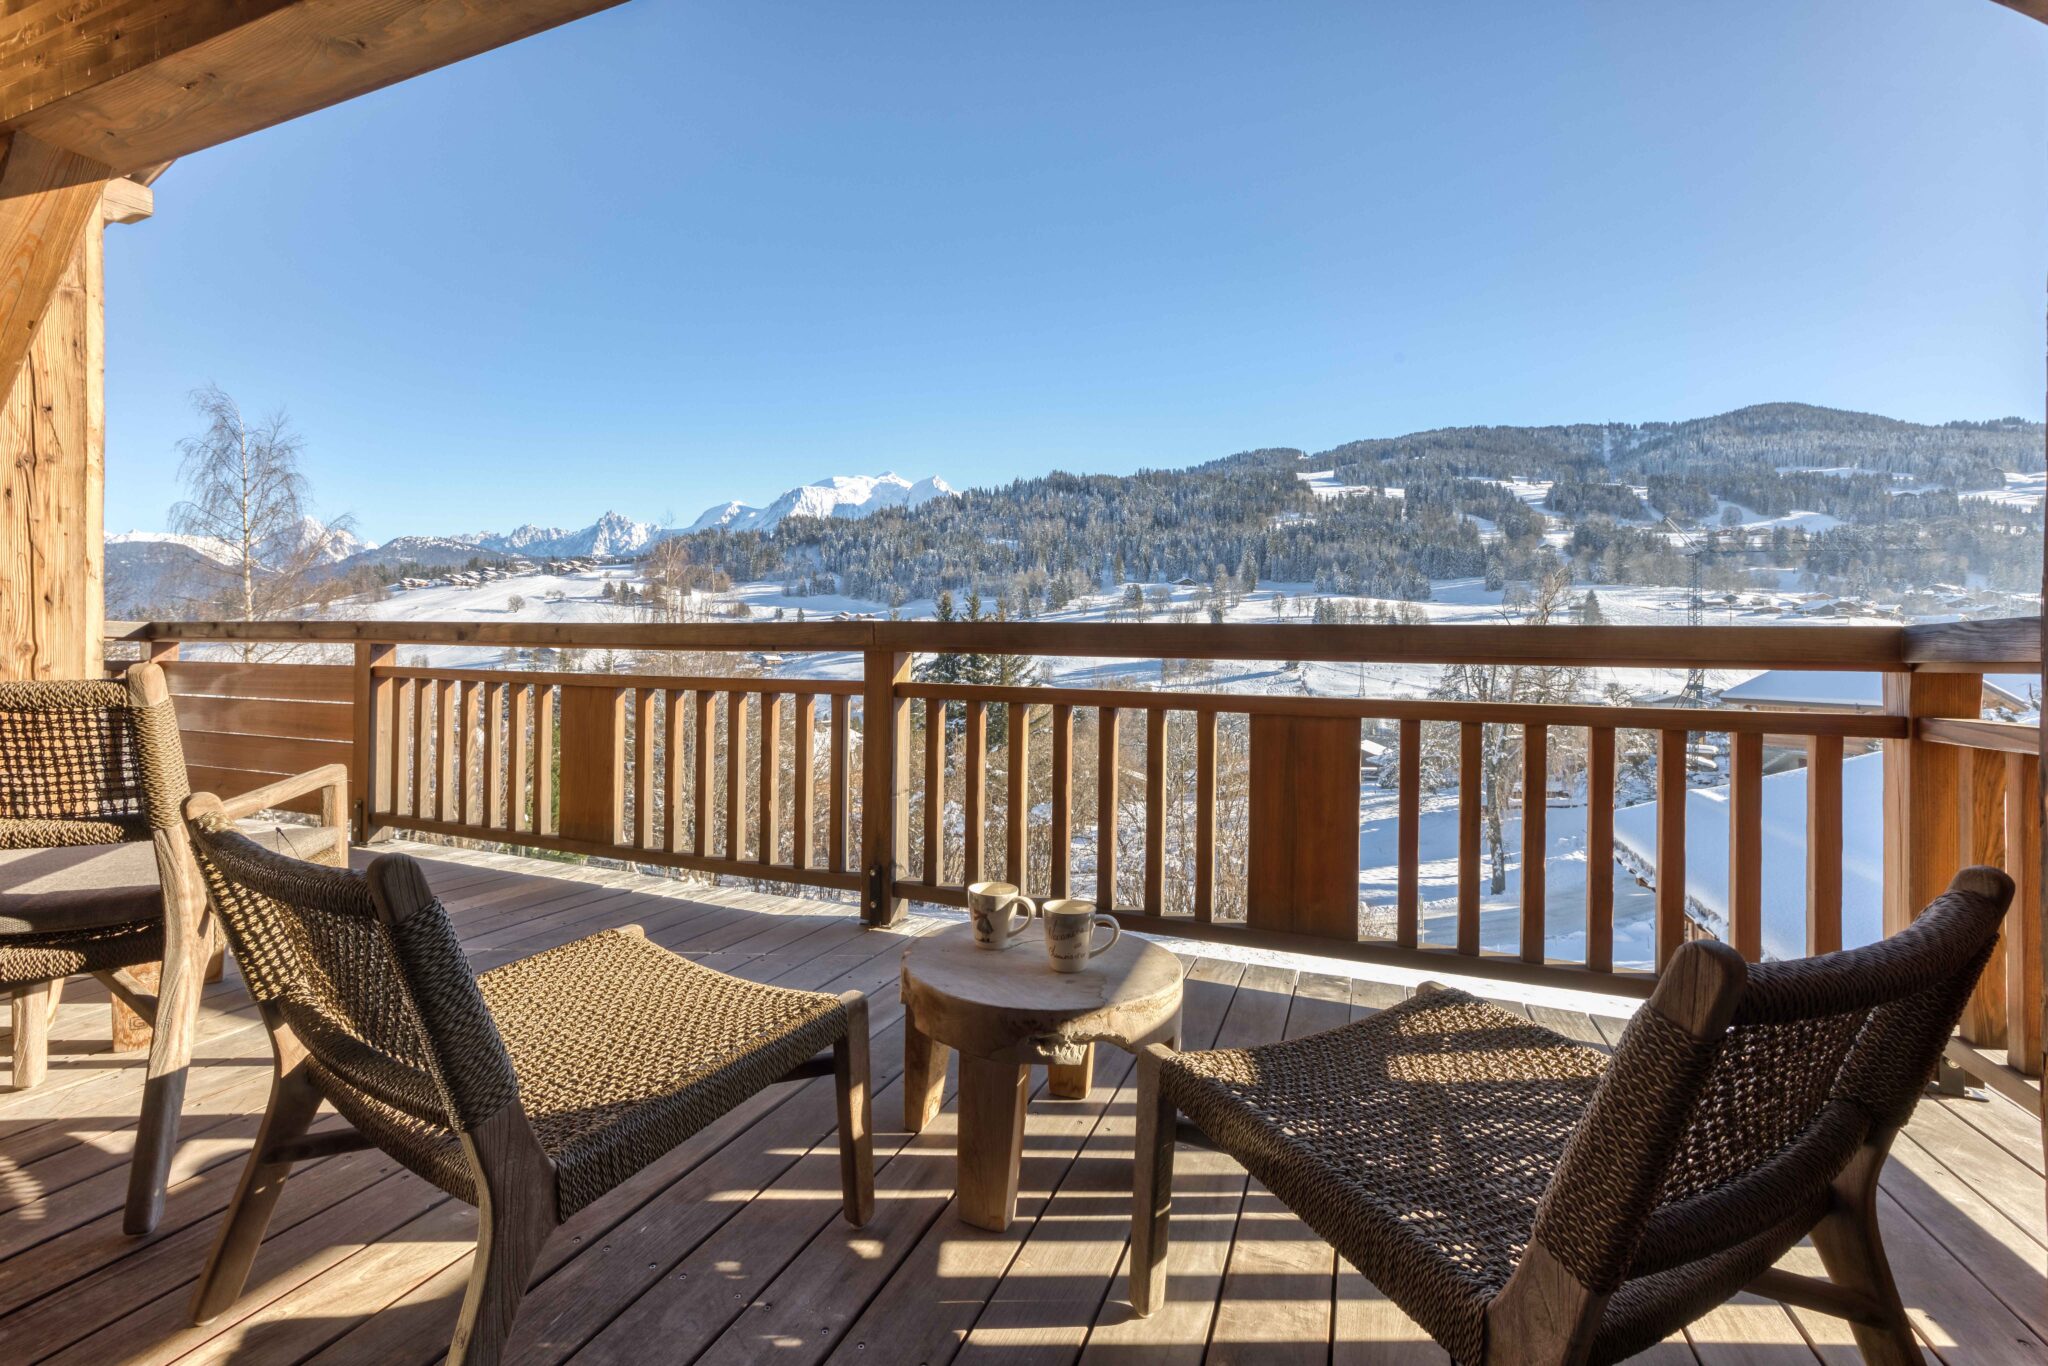
- Balcony with armchairs
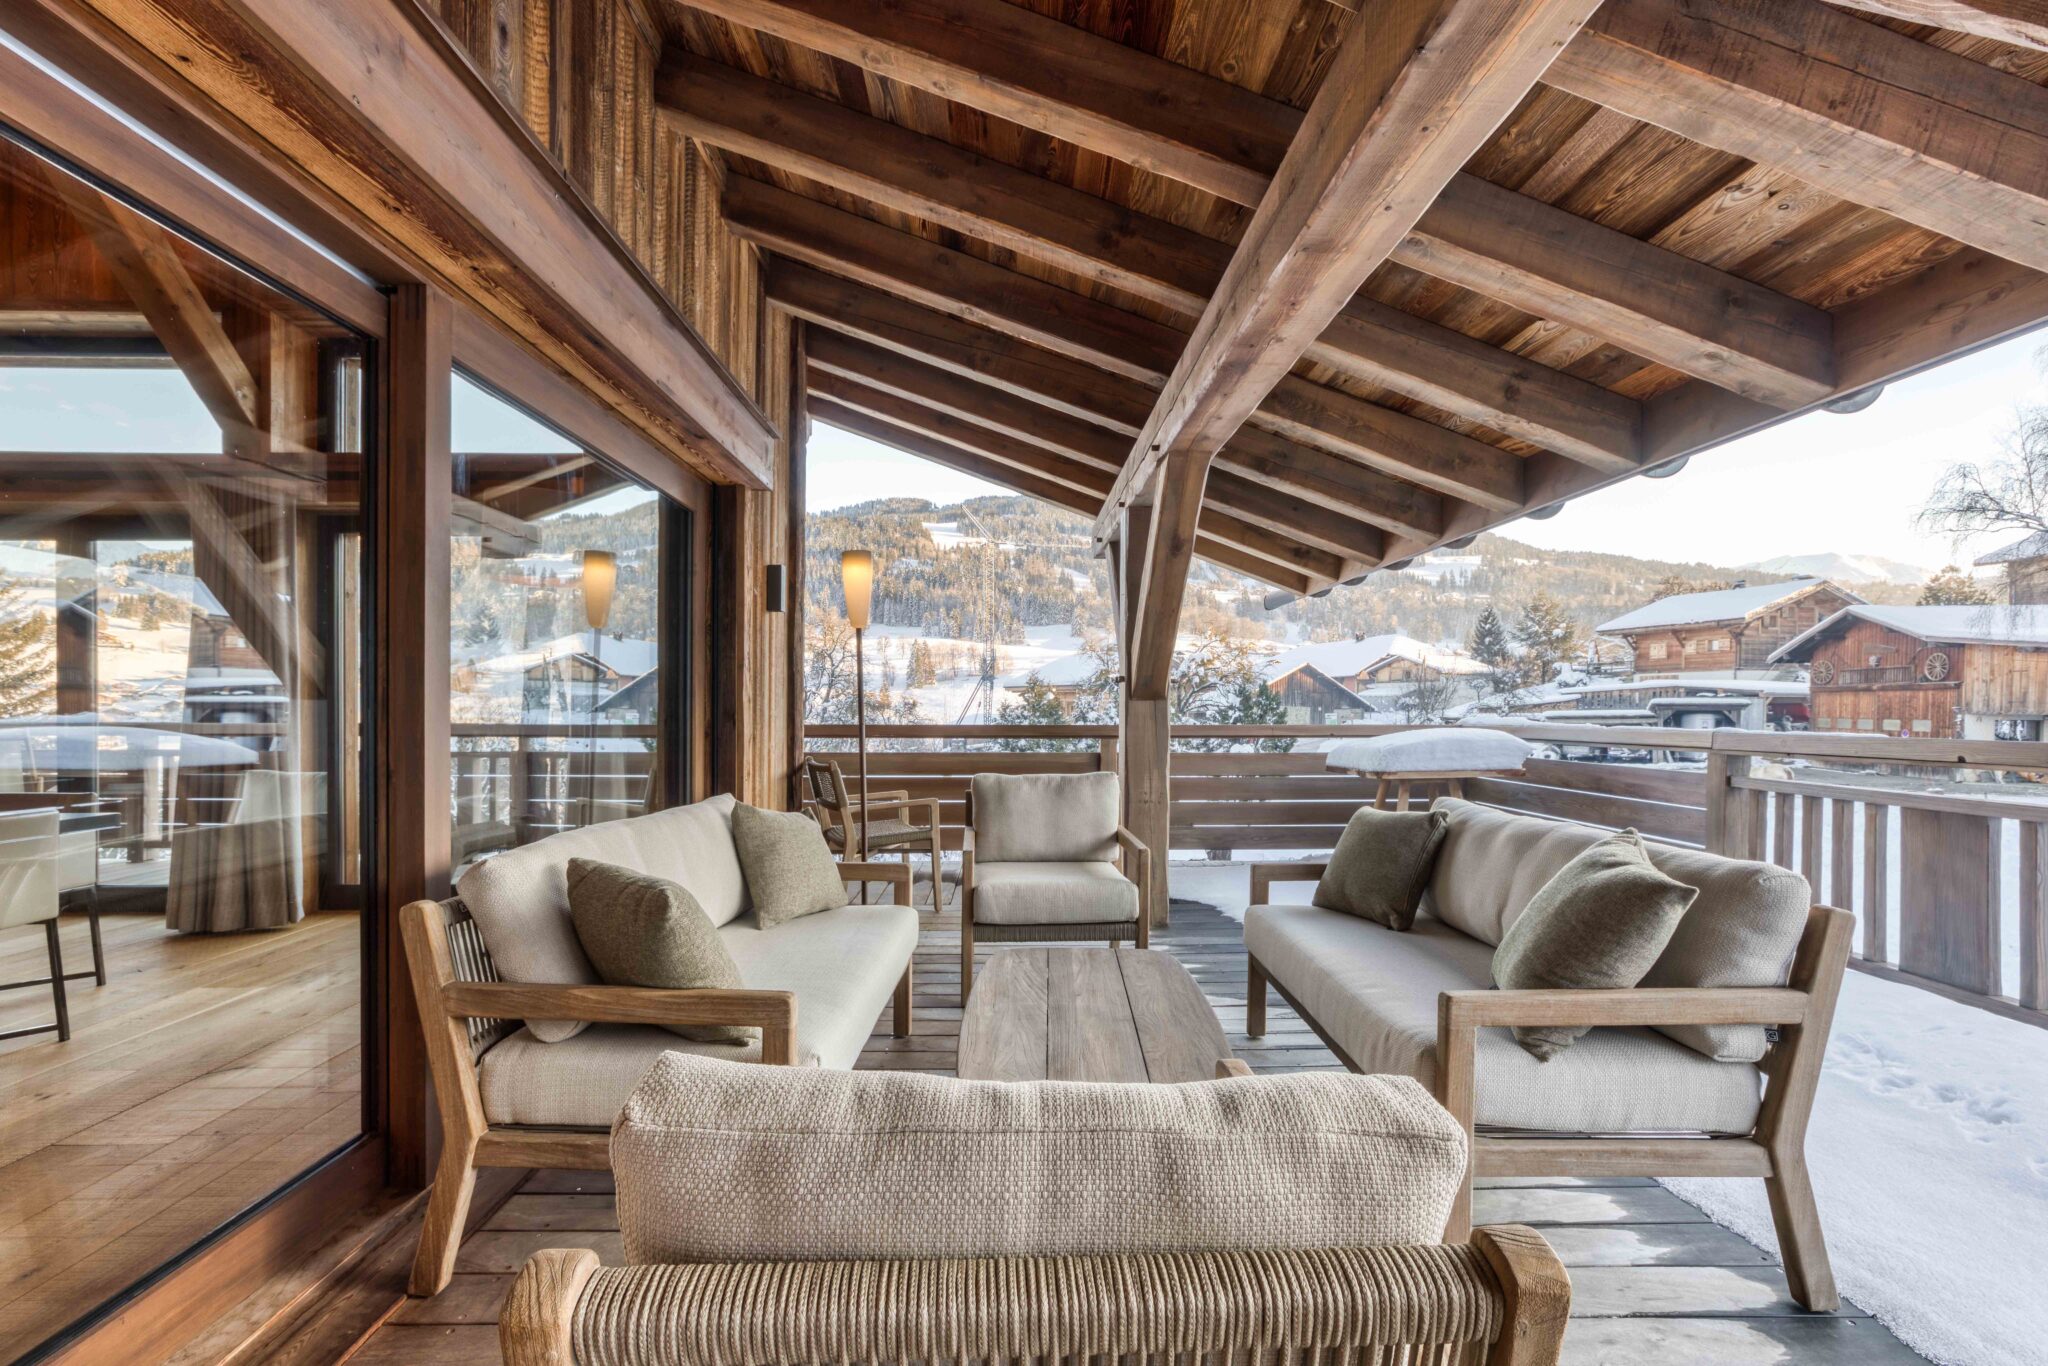
- Terrace with outdoor living space
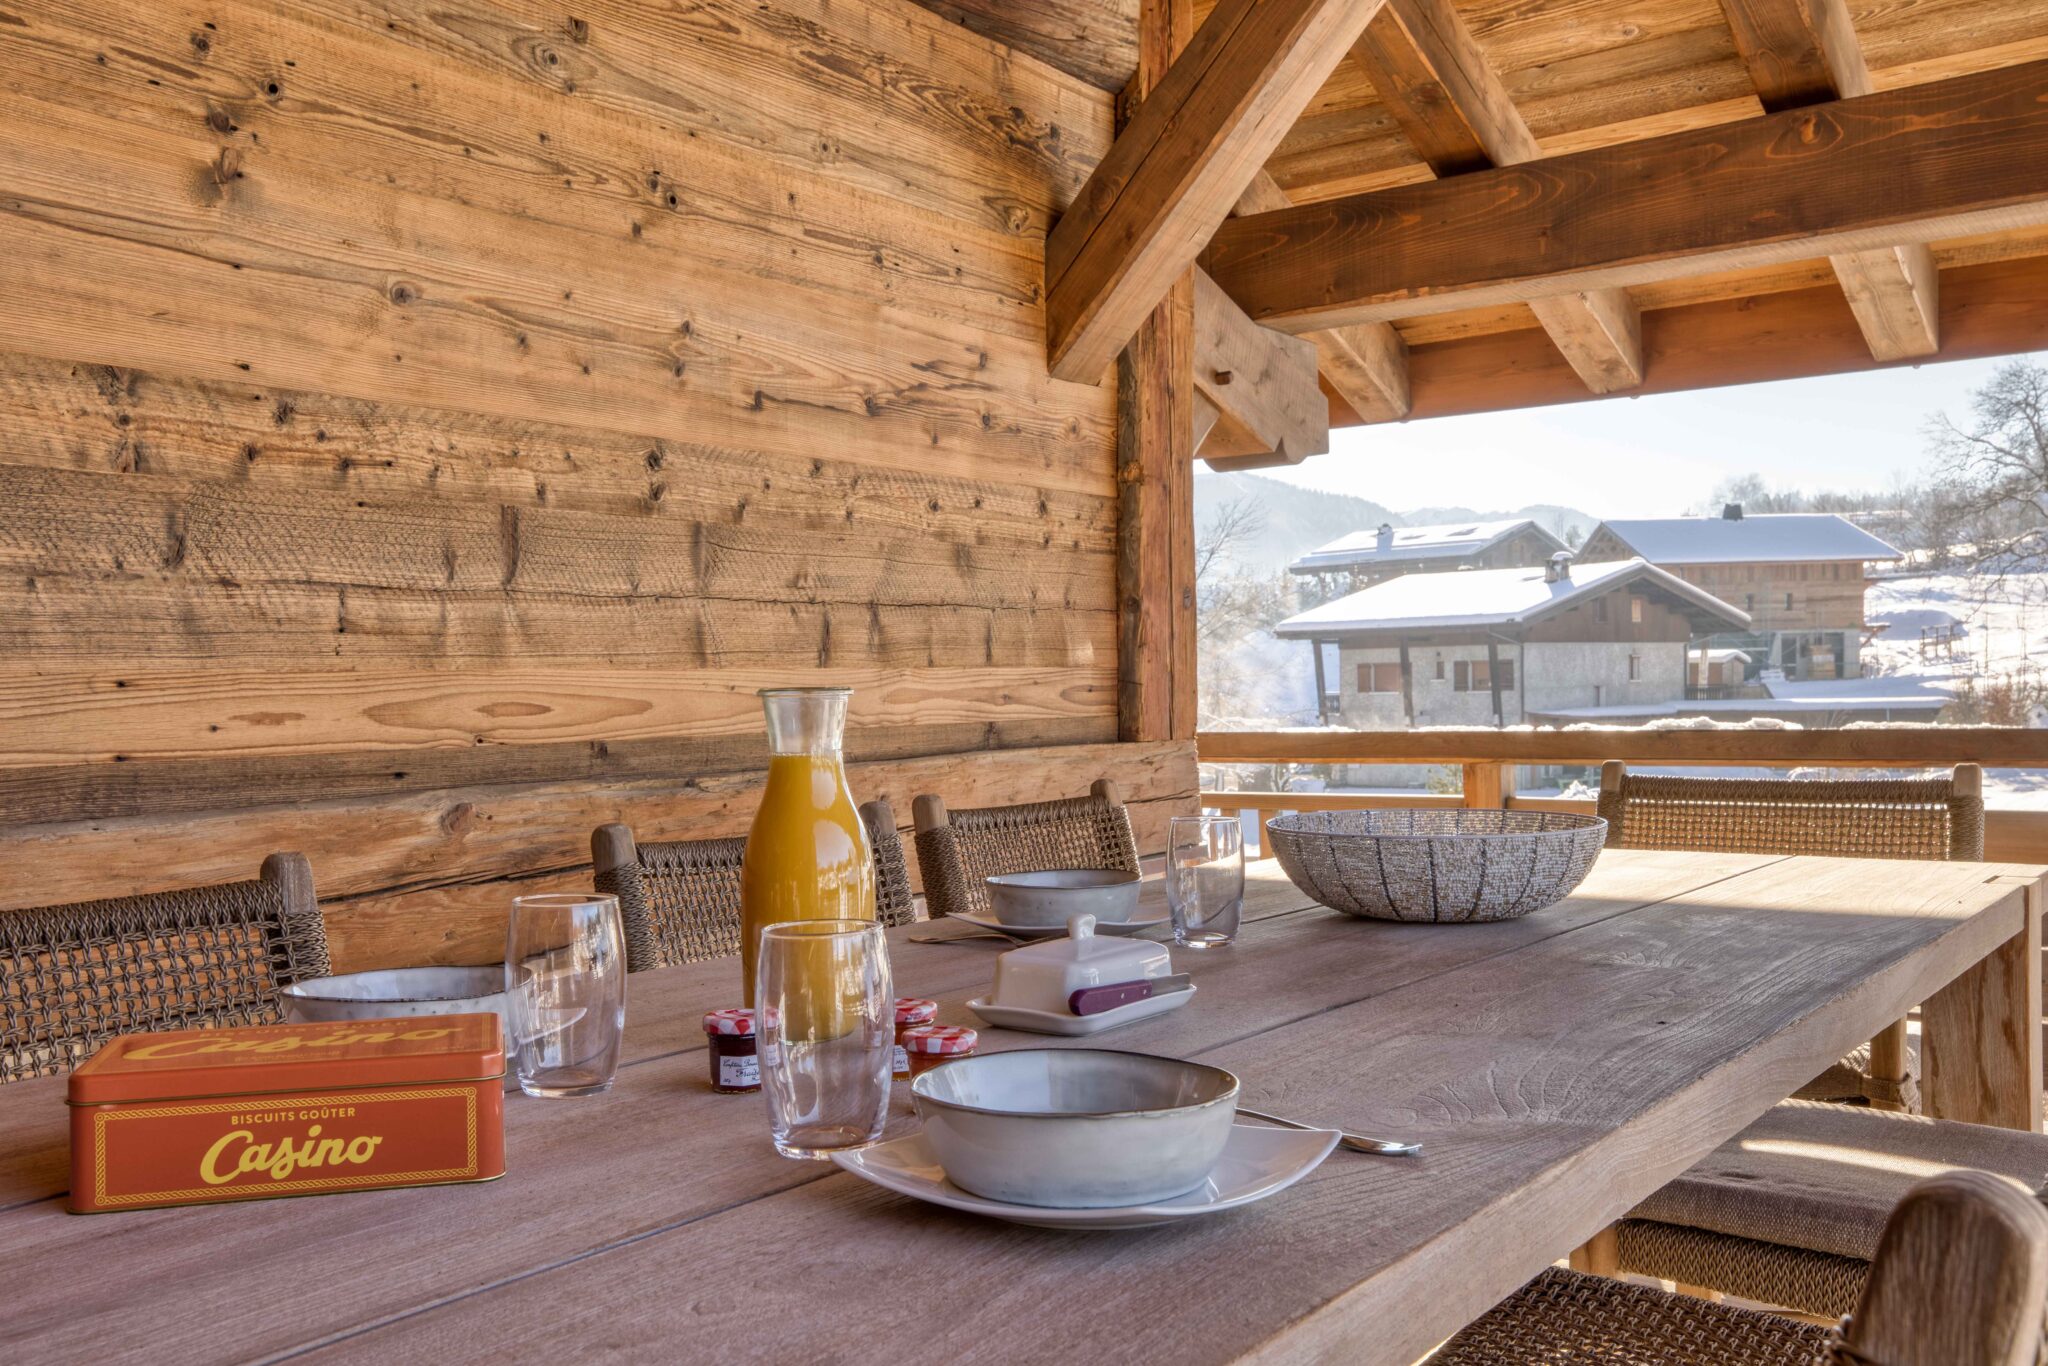
- Terrace with outdoor dining area
- Guest WC
- Garage
- Ski room with boot warmer
Garden level:
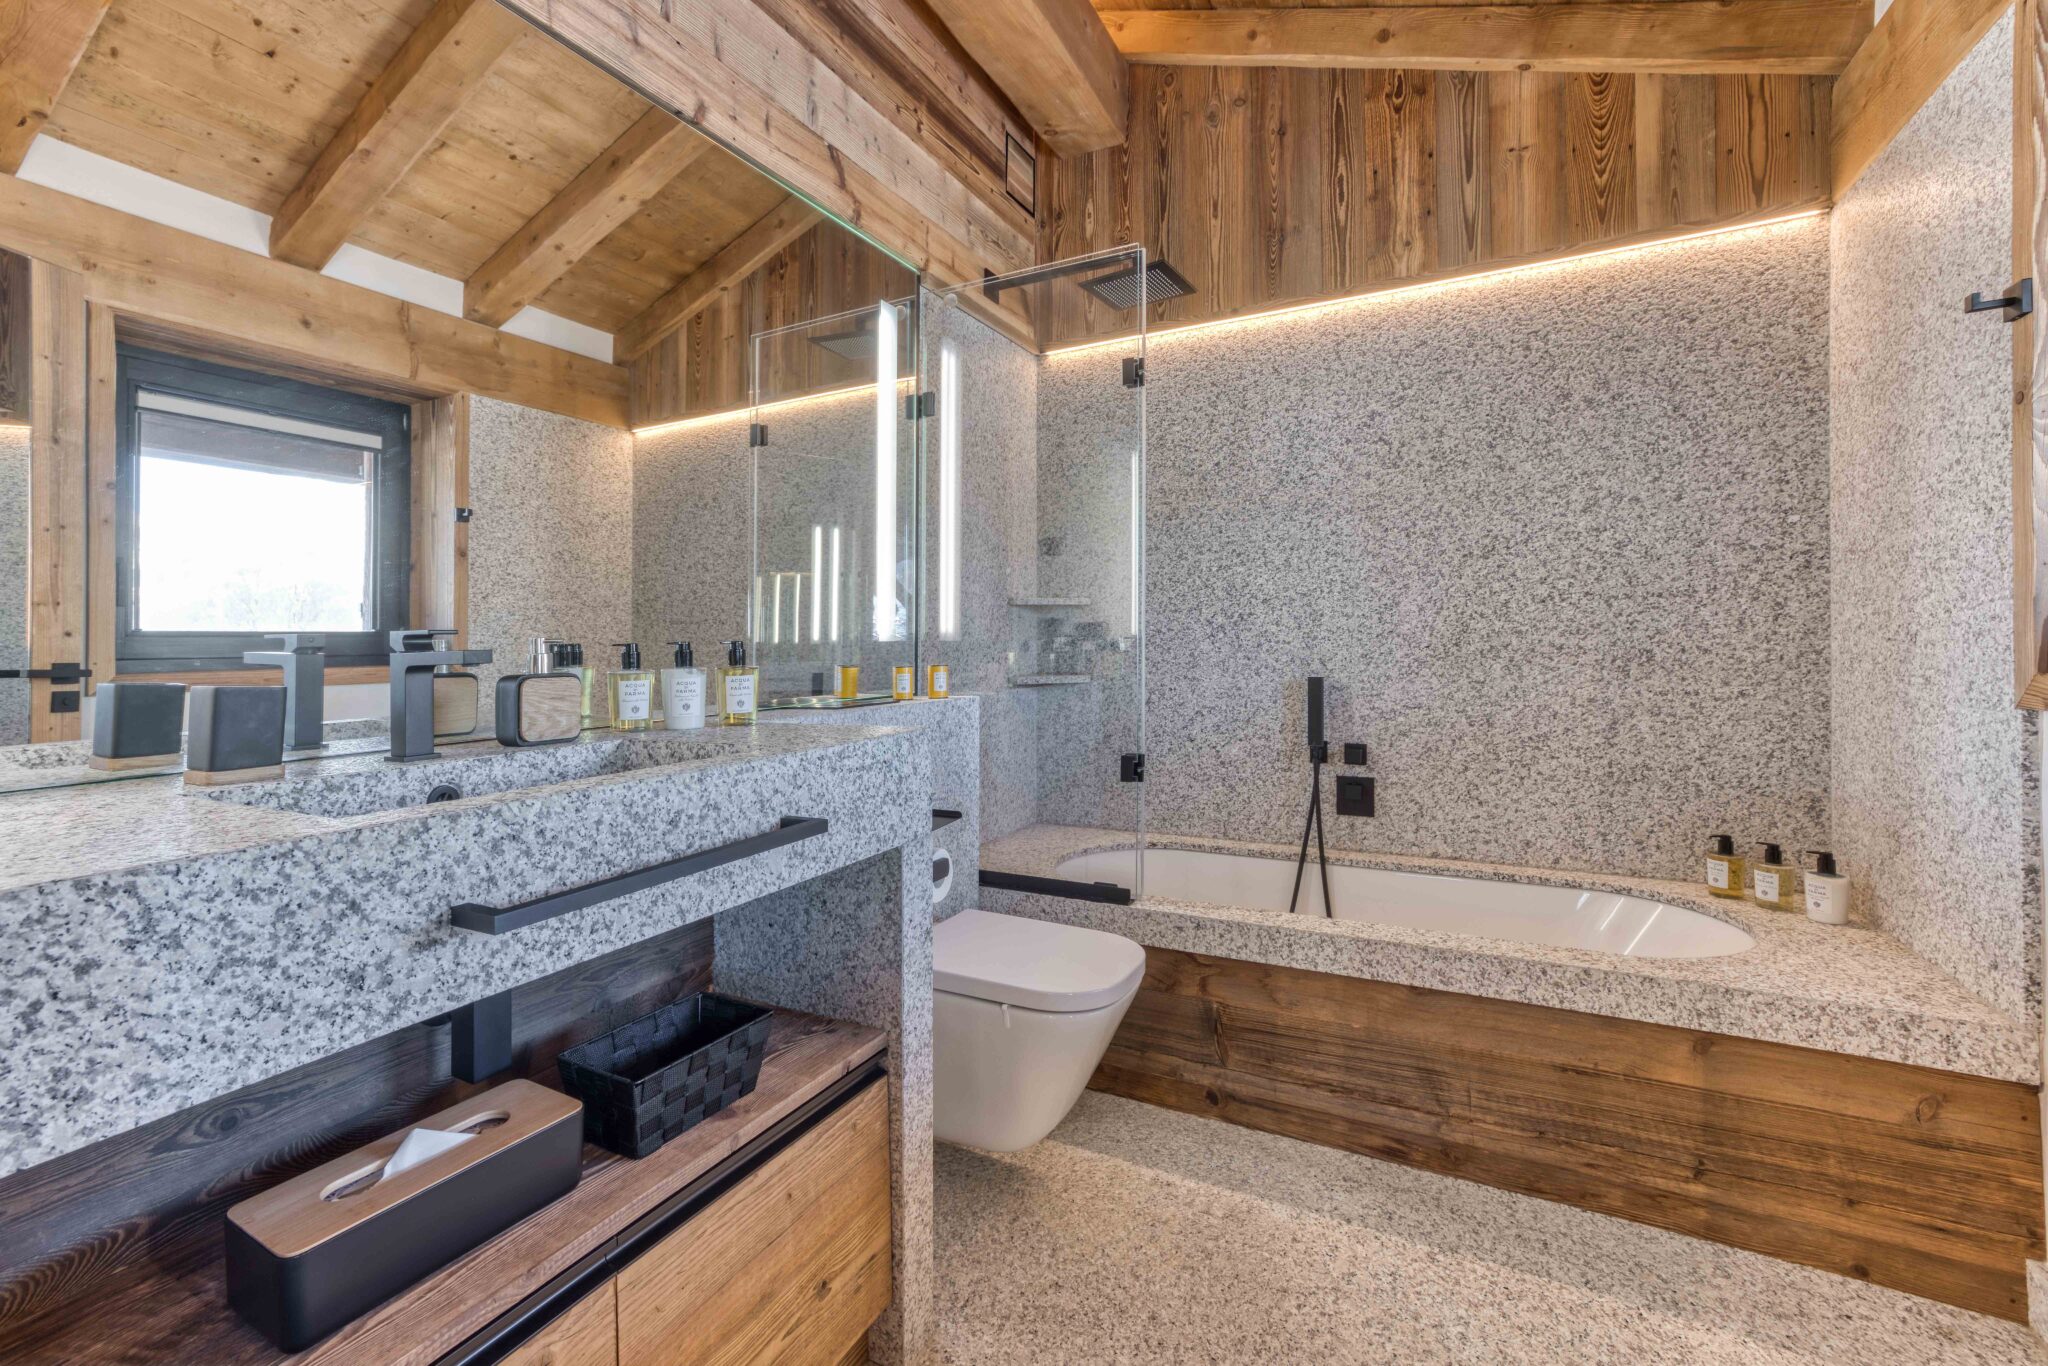
- 1 double bedroom with ensuite bathroom (2 sinks, bath and separate WC)
- 1 double bedroom with ensuite bathroom (1 sink, bath and WC)
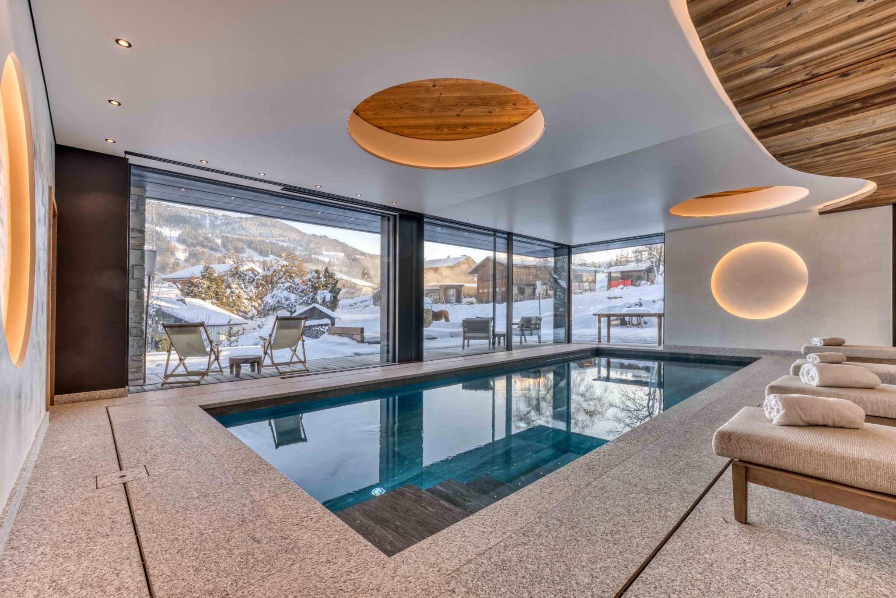
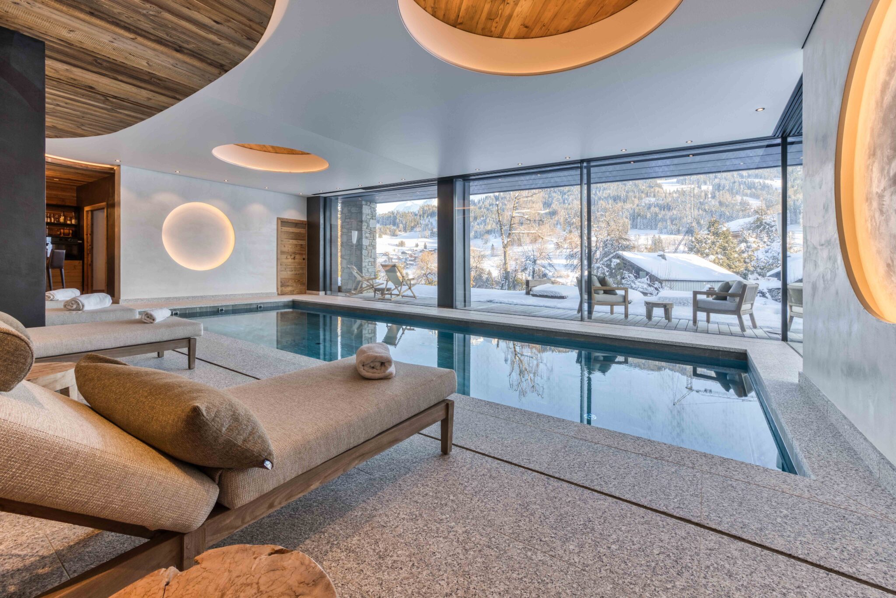
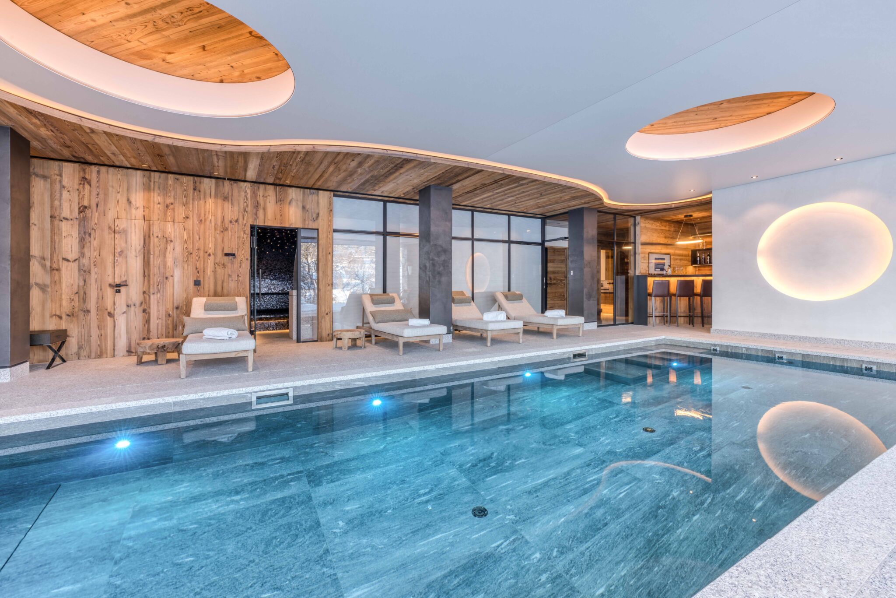
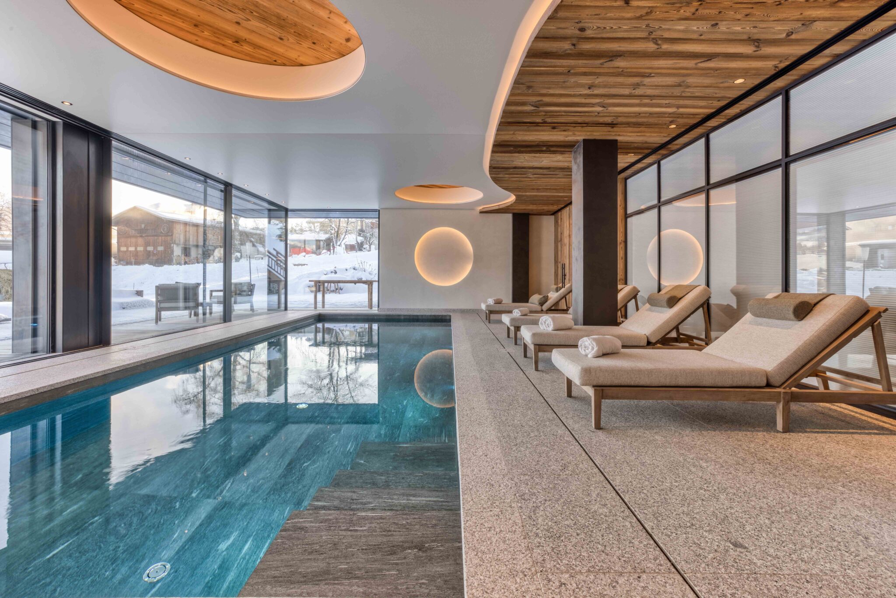
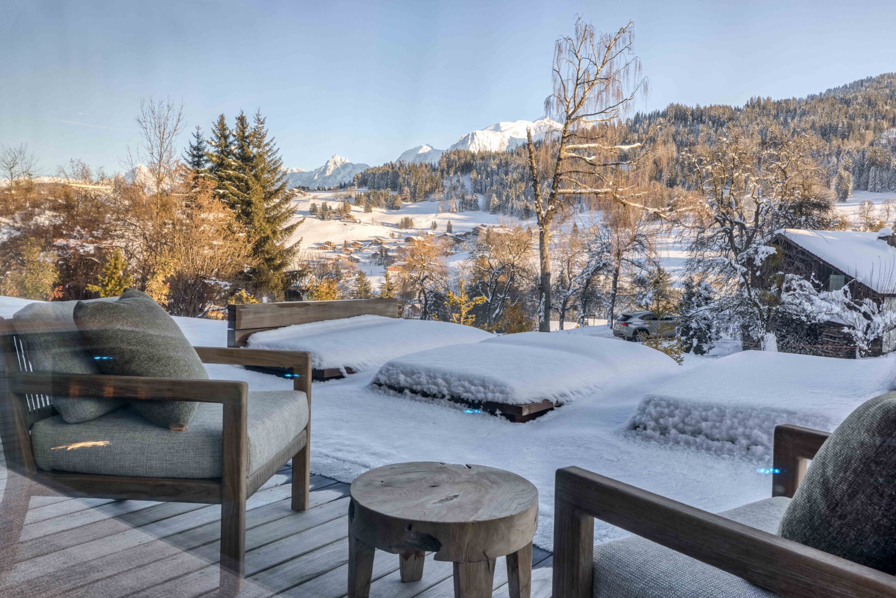
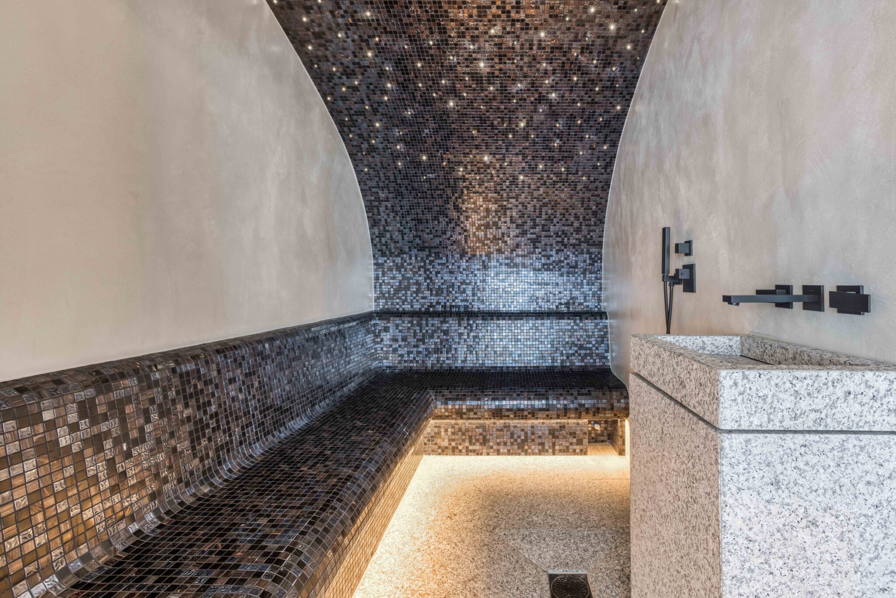
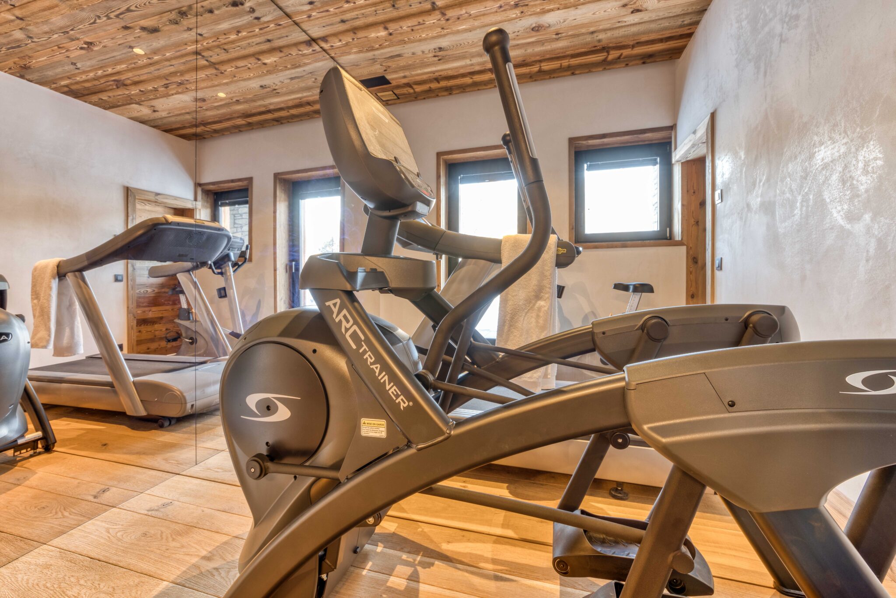
- Bright wellness area with swimming pool, bar, steam room, gym, shower, toilets, sun loungers, bay windows and terrace with outdoor living area and view of Mont Blanc
- Home cinema/games room
- Laundry room
Second chalet connected by main entrance (250m2):
Ground floor:
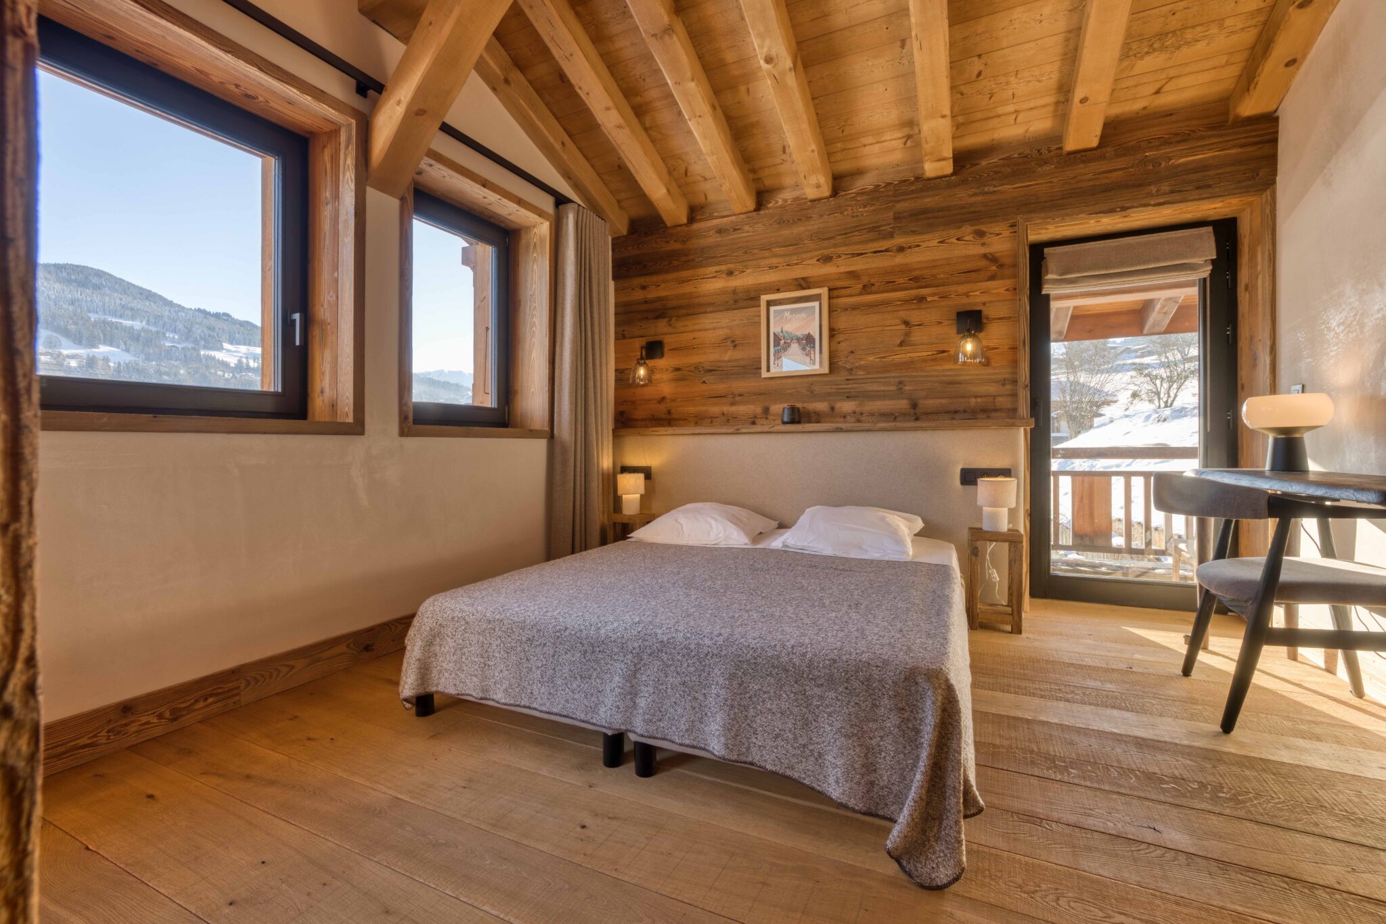
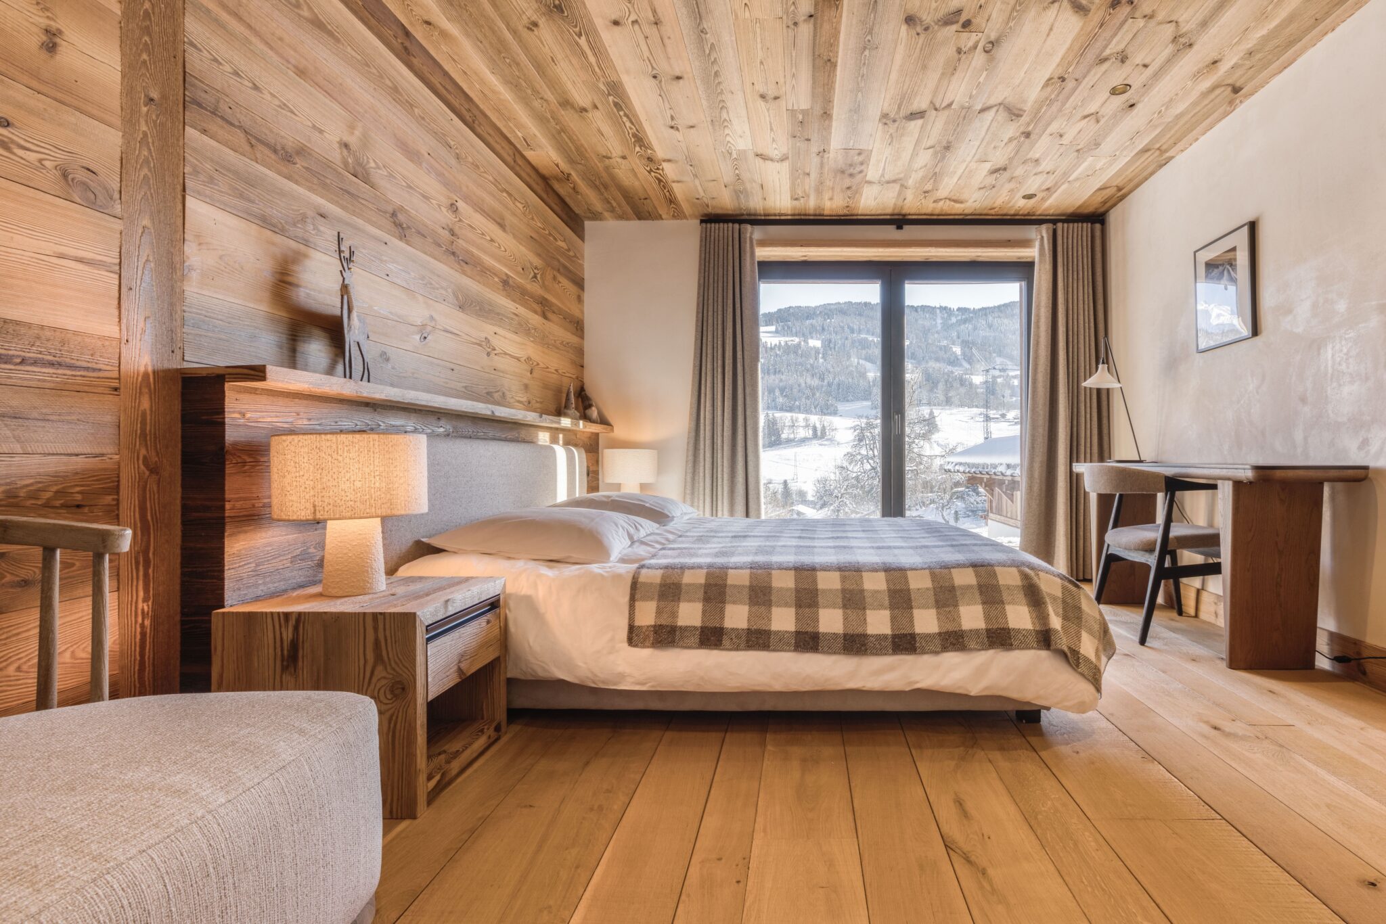
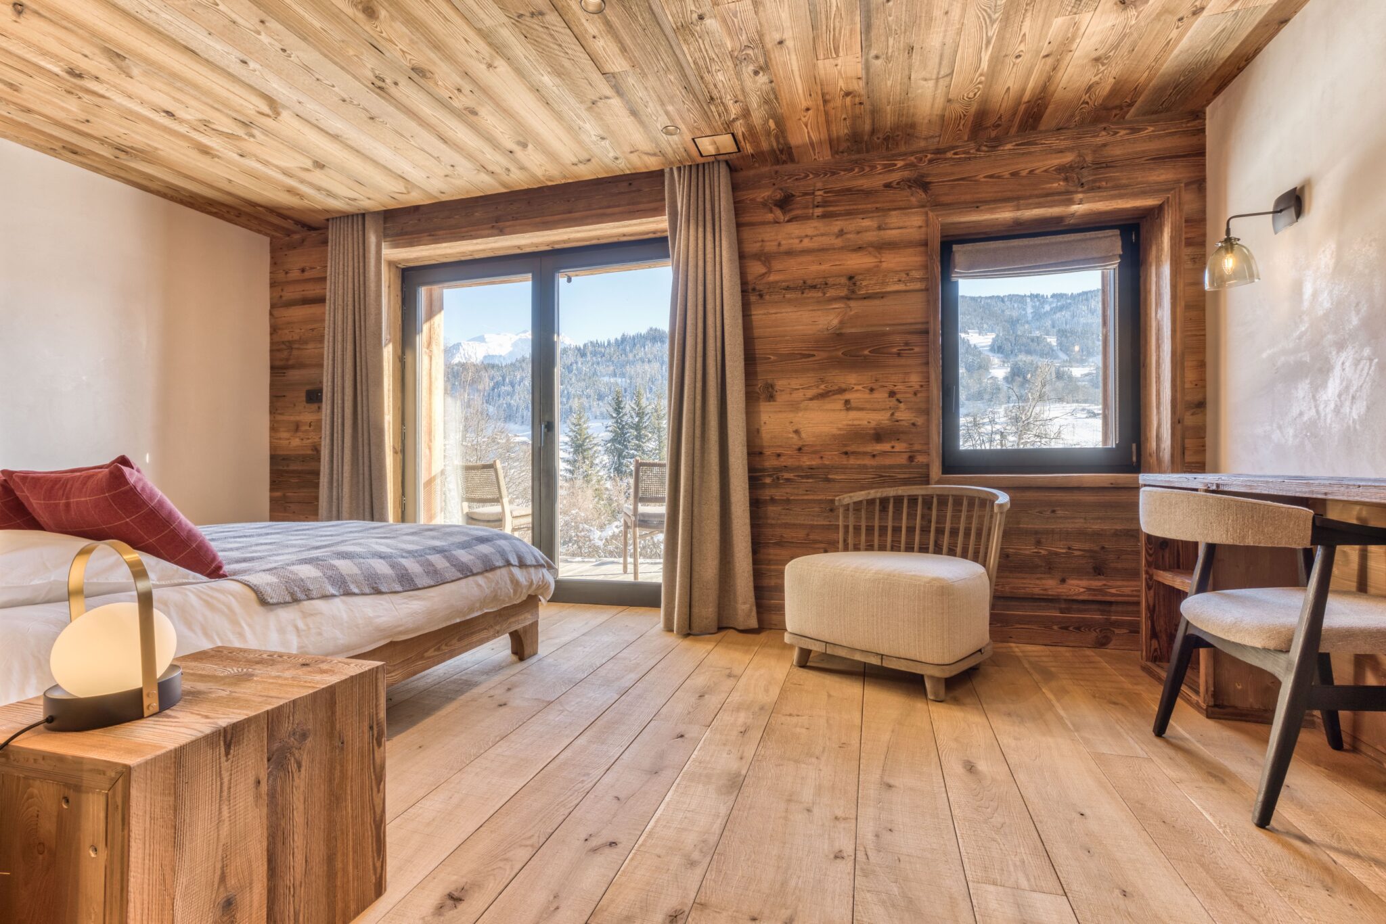
- Double bedroom with ensuite bathroom (2 sinks, bath and separate WC) and small terrace with view
- Double bedroom with ensuite bathroom (2 sinks, shower and separate WC) and small terrace with view
1st floor:
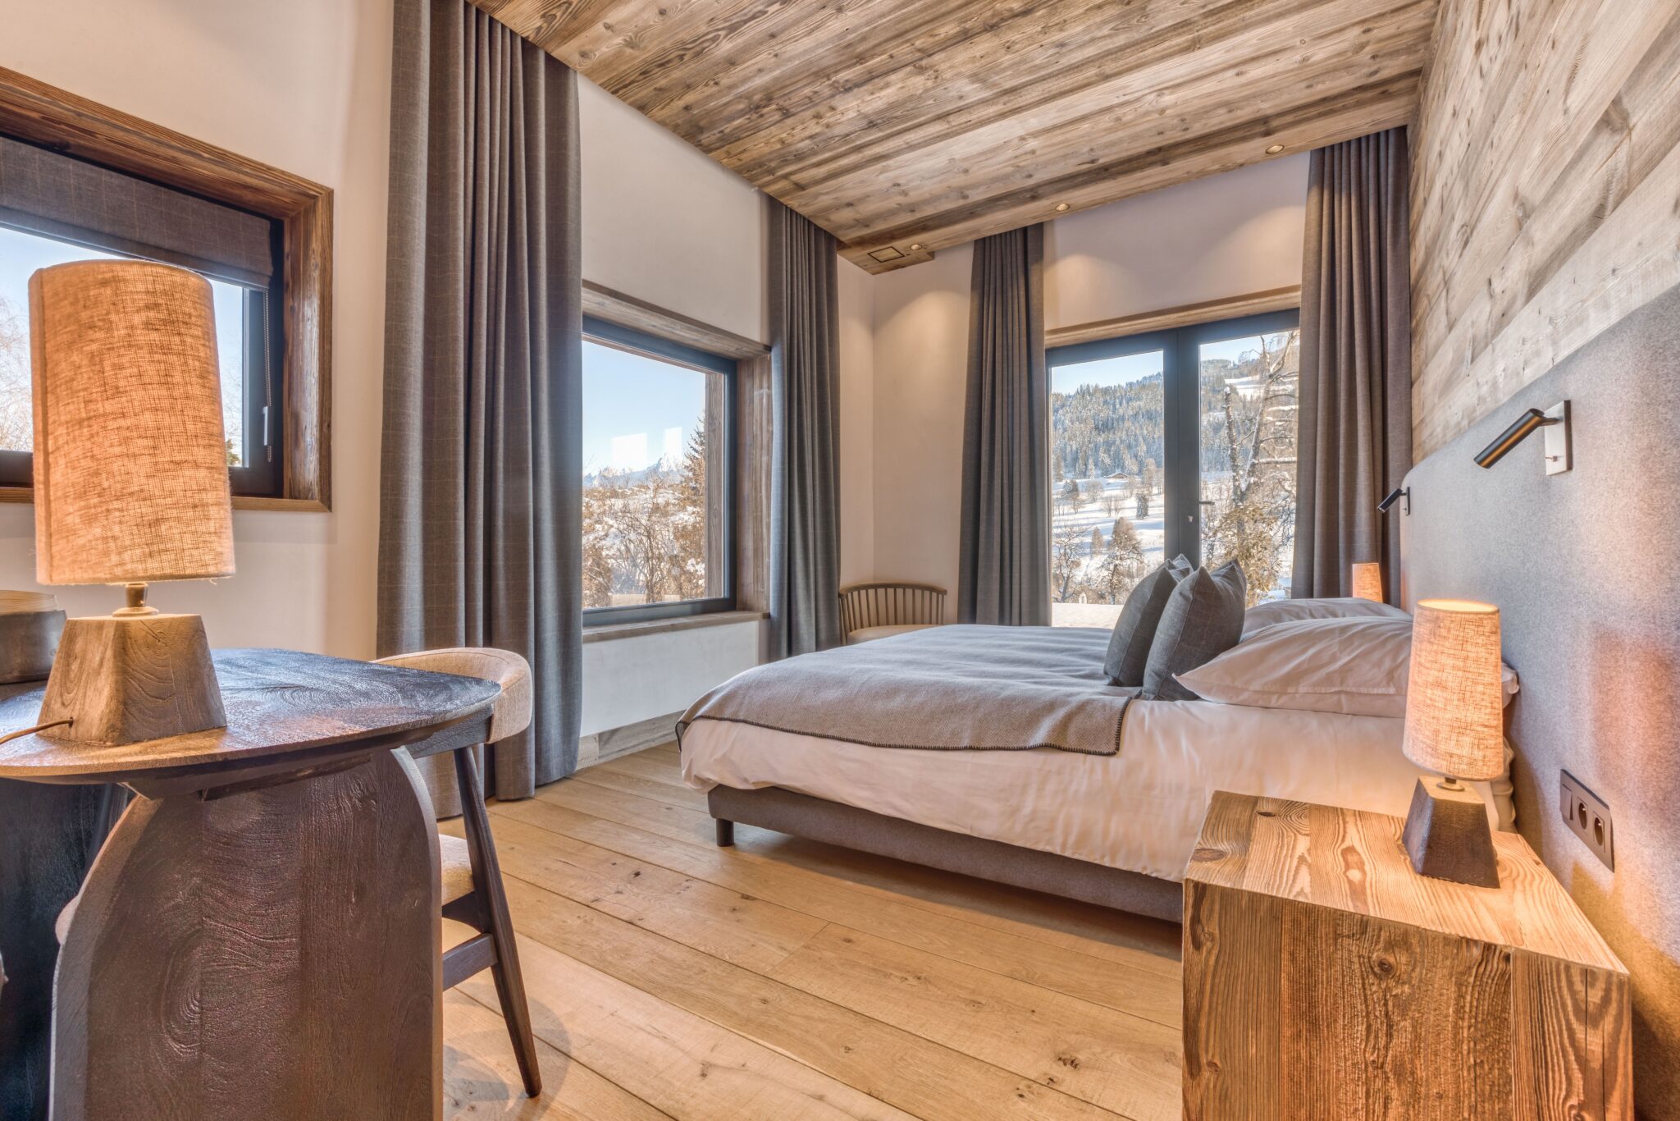
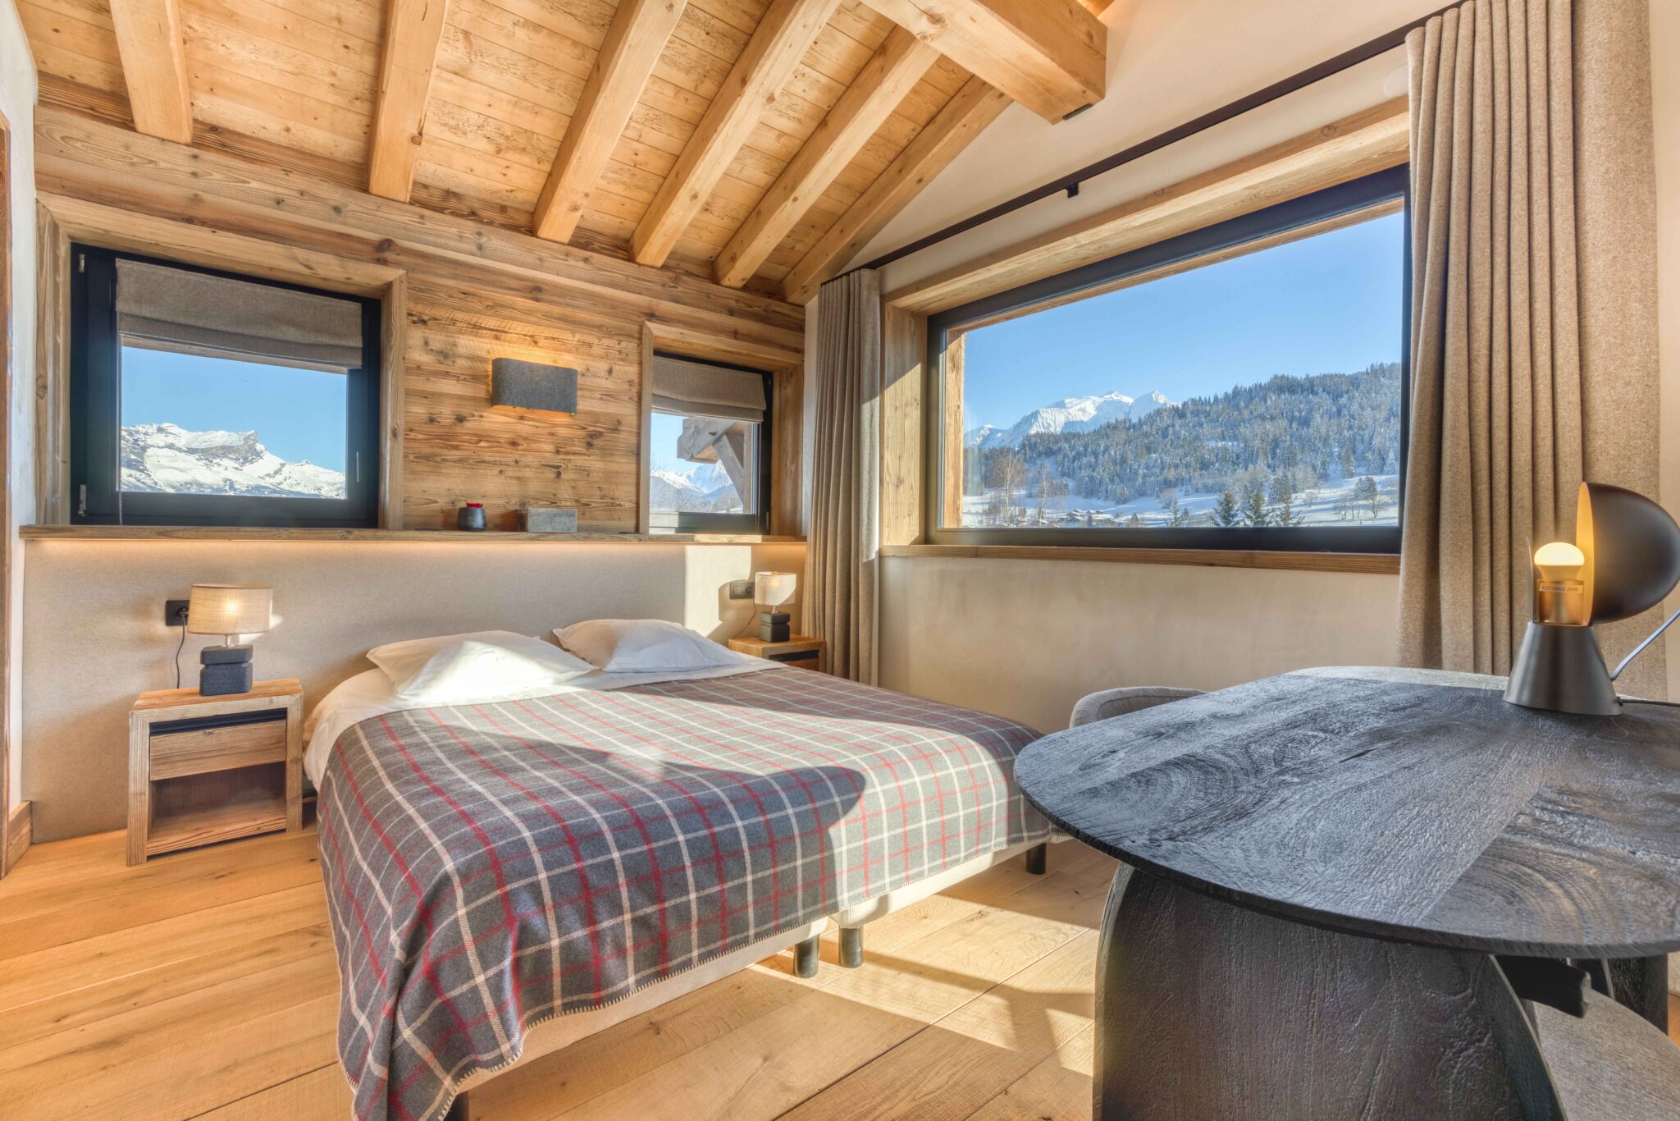
- Double bedroom with ensuite bathroom (1 sink, bath and WC) and view of Mont Blanc
- Double bedroom with ensuite bathroom (1 sink, bath, shower and separate WC) and view of Mont Blanc
- Open plan living area with cathedral ceiling comprising:
- Living room with view of Mont Blanc
- Fully equipped kitchen
- Dining room
- Furnished terrace and balconies
- Guest WC
Distances:
- Ski lifts: approximately 3 minutes by car (Princesse)
- Resort centre: 3 minutes from Combloux and less than 5 minutes from Megève by car
- Airport: 1h10 by car (Geneva)