

Main Chalet
Level 0:
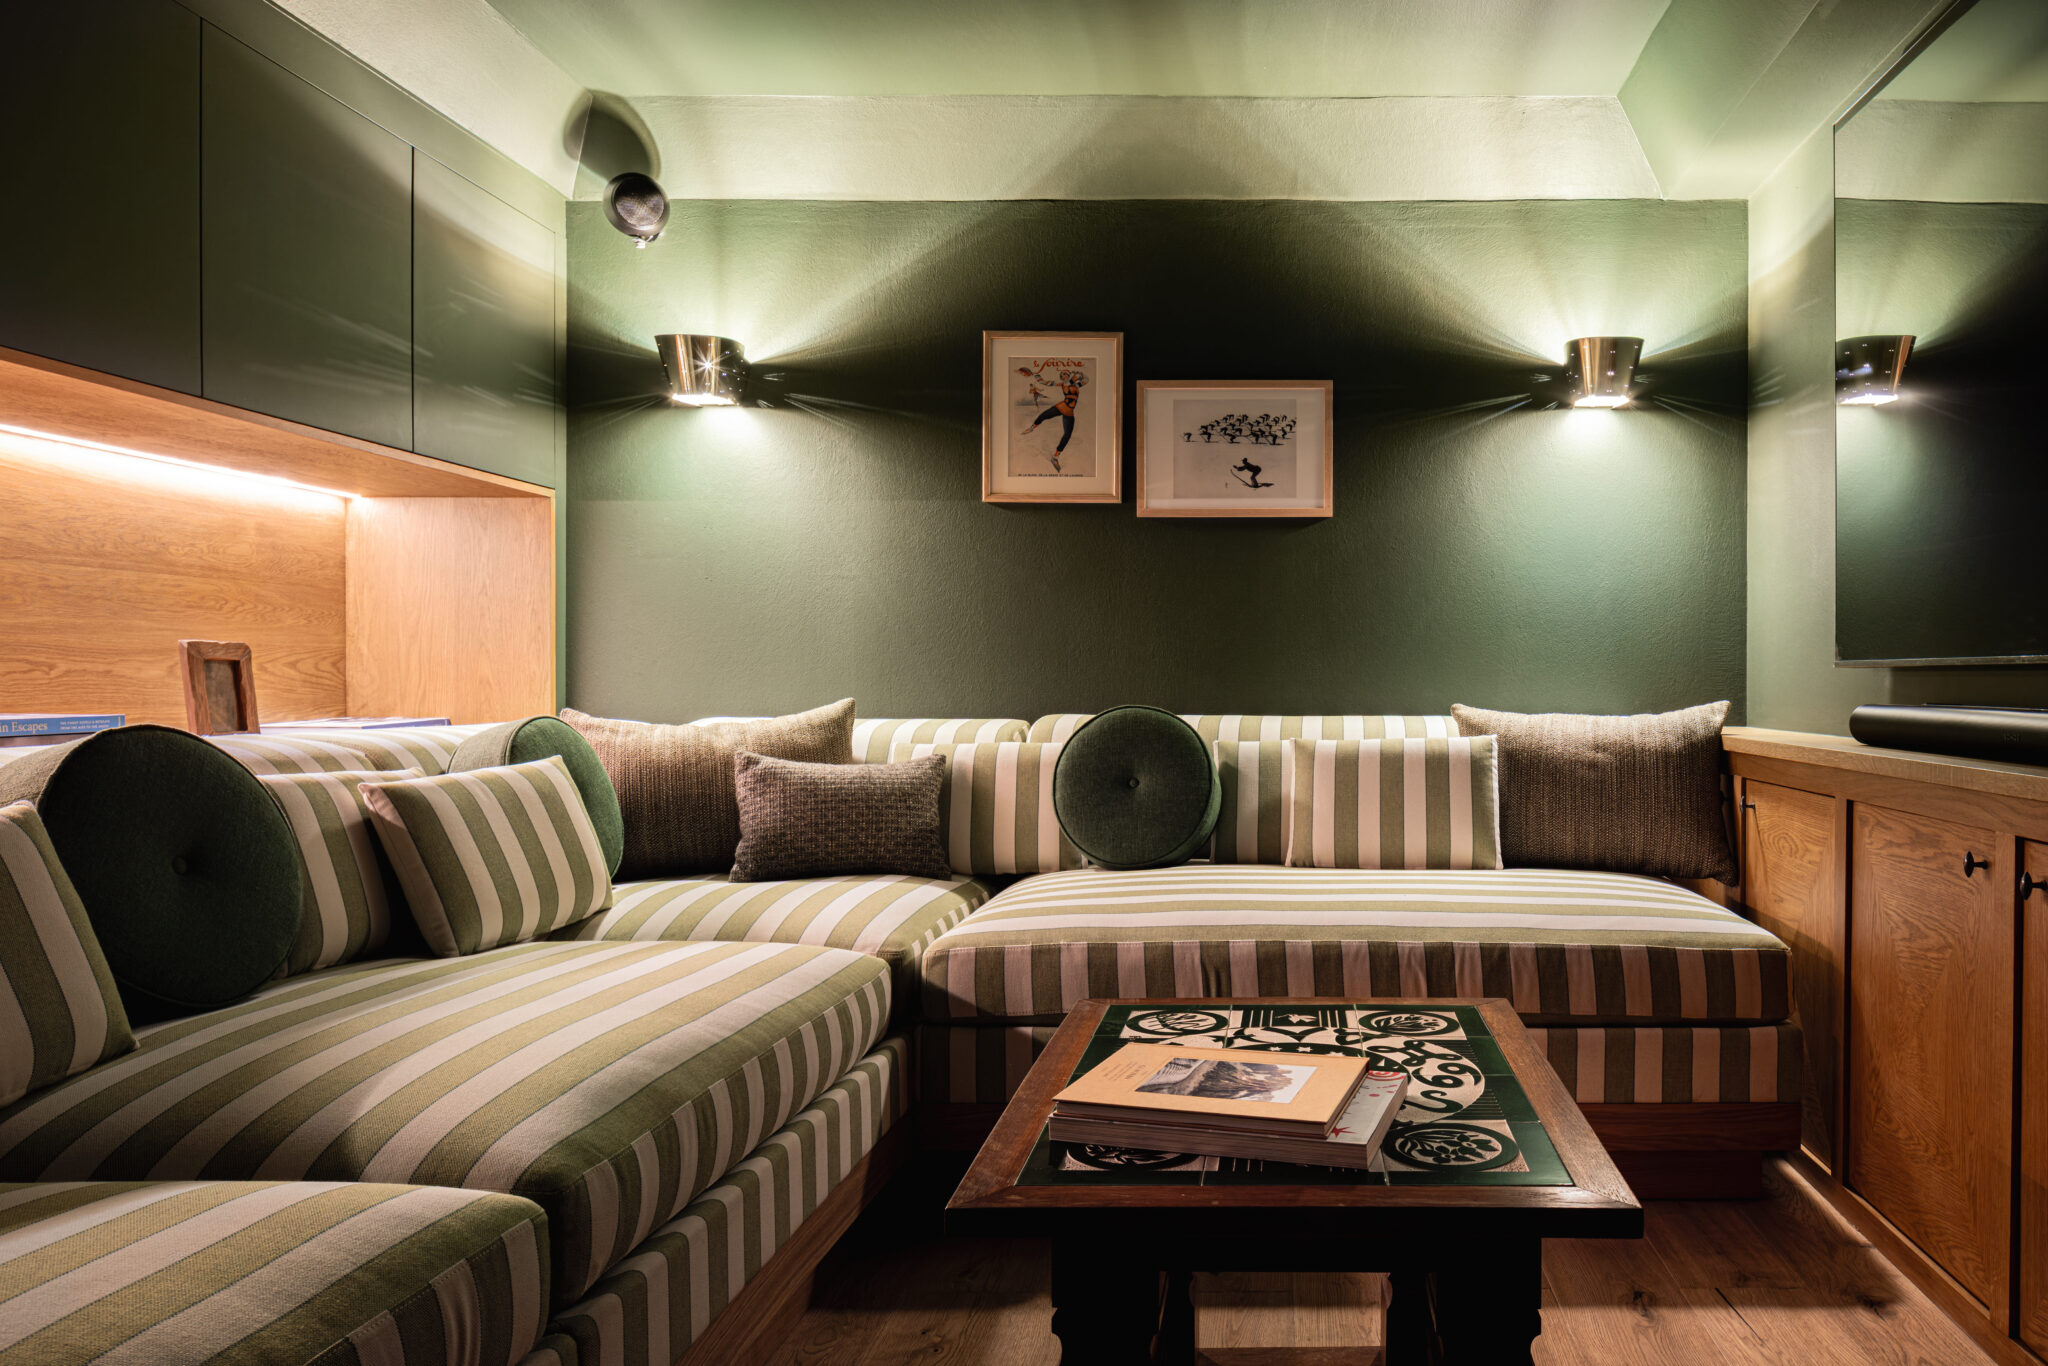
- TV lounge
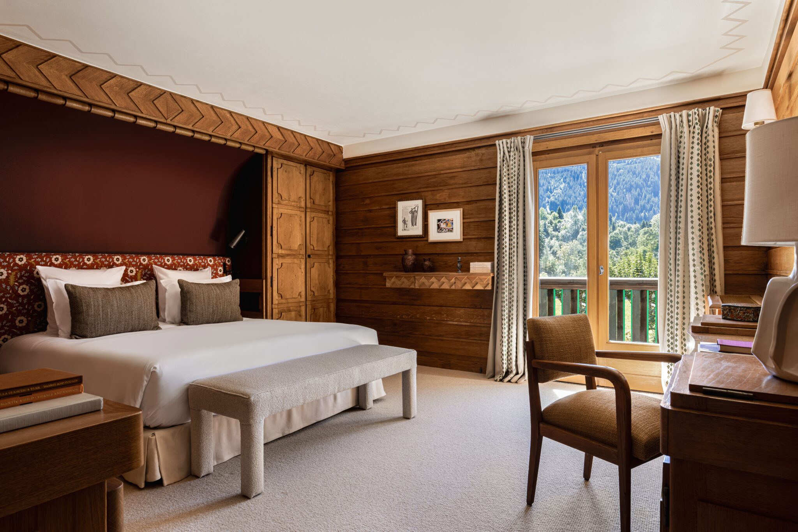
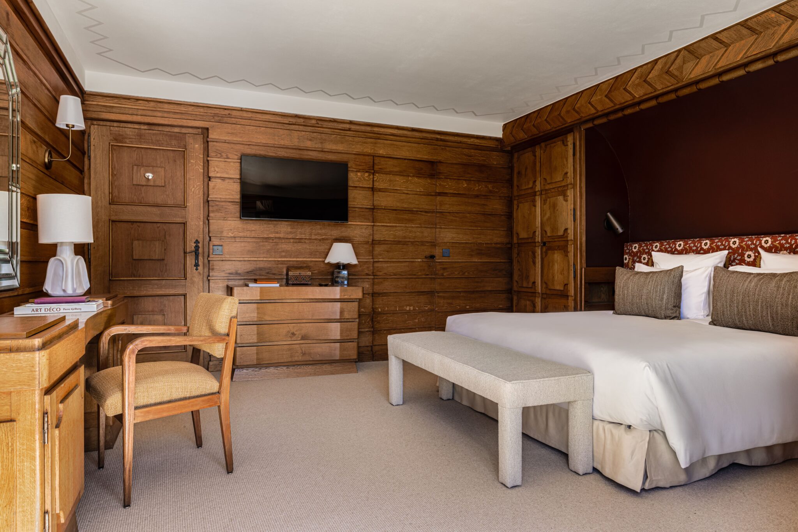
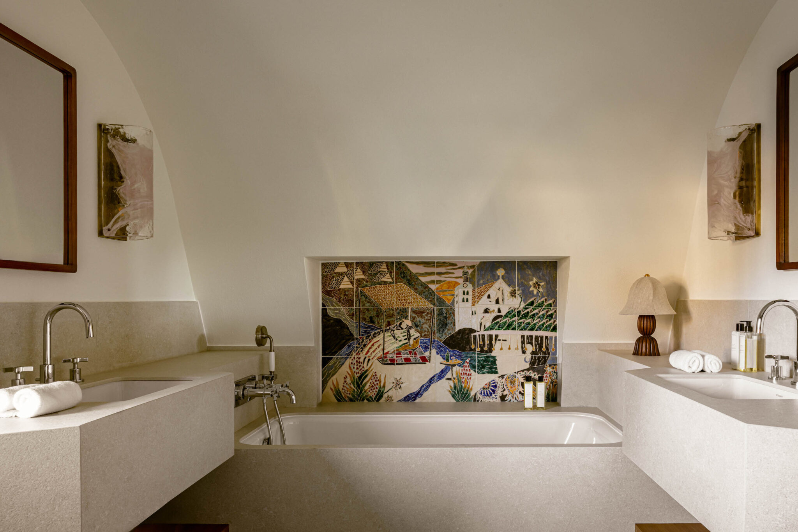
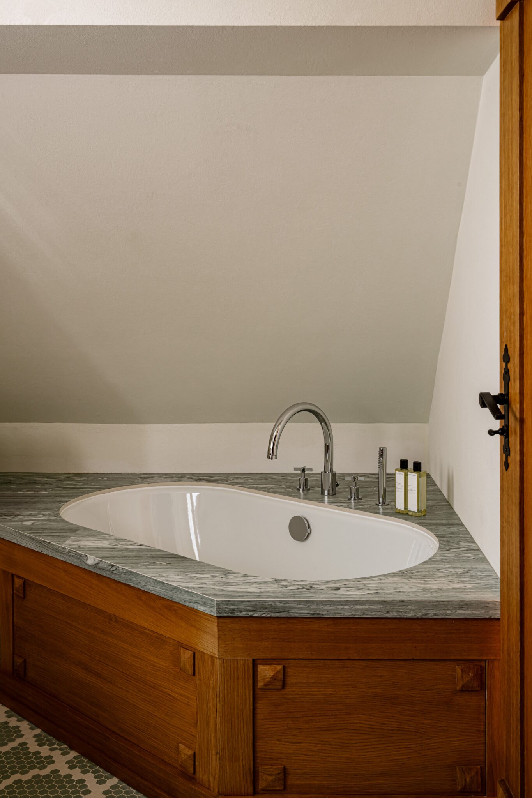
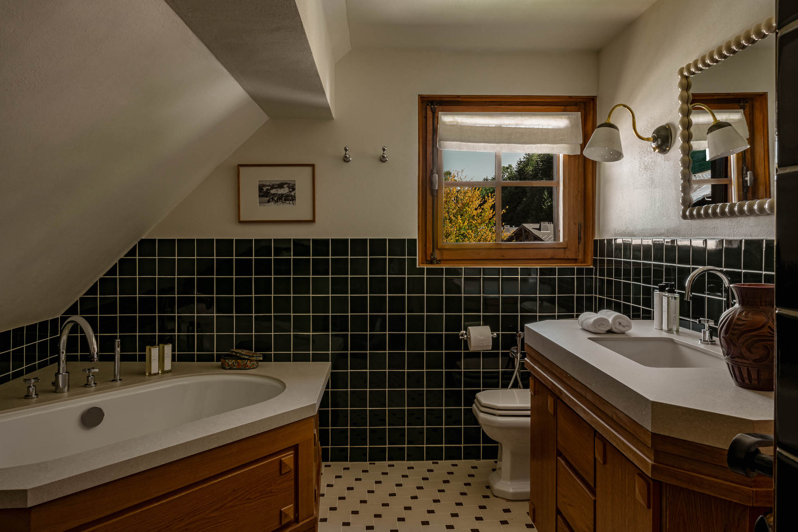
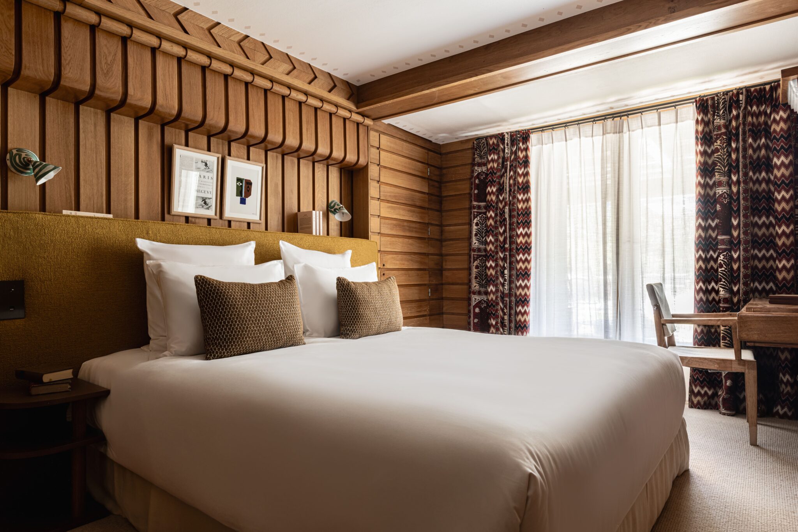
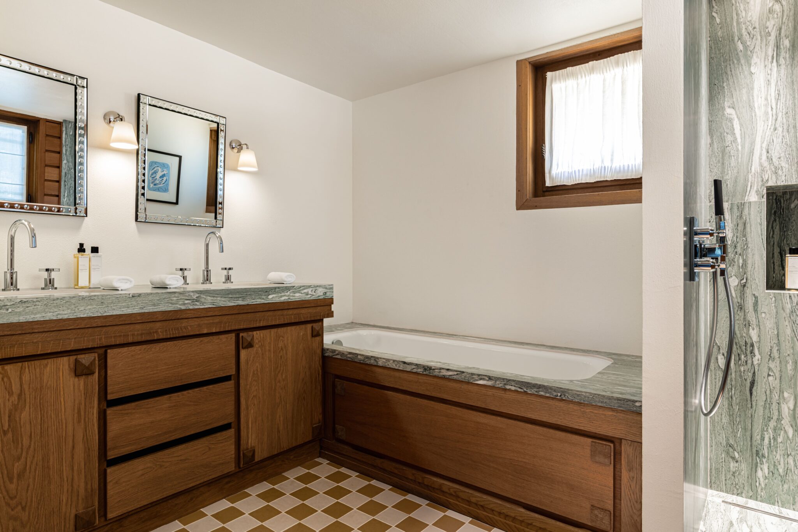
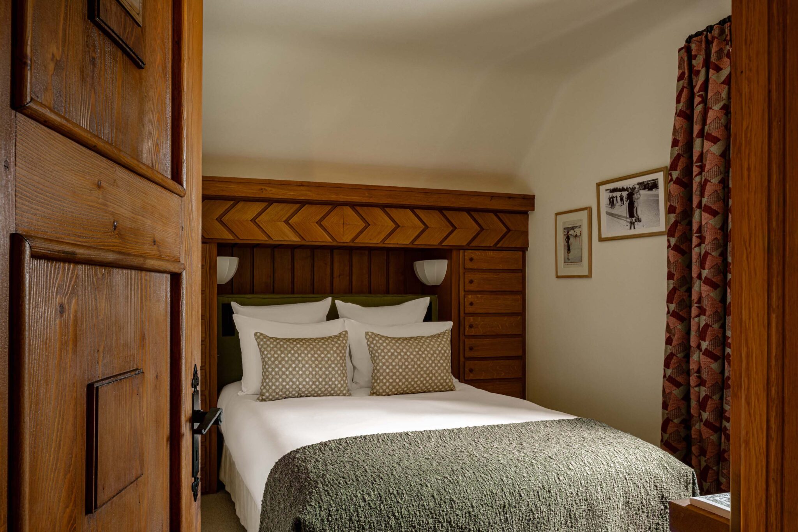
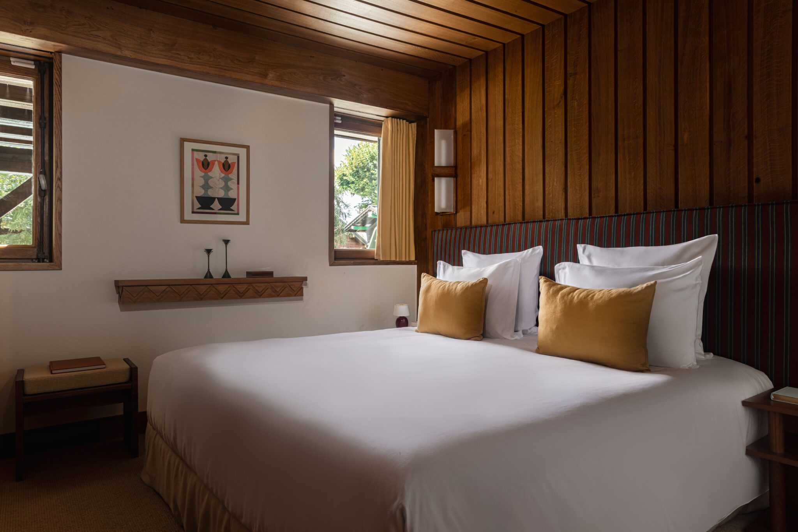
- 25m2 double bedroom (180 x 200 bed) with TV, safe, A/C and ensuite bathroom (bath, two sinks and toilet)
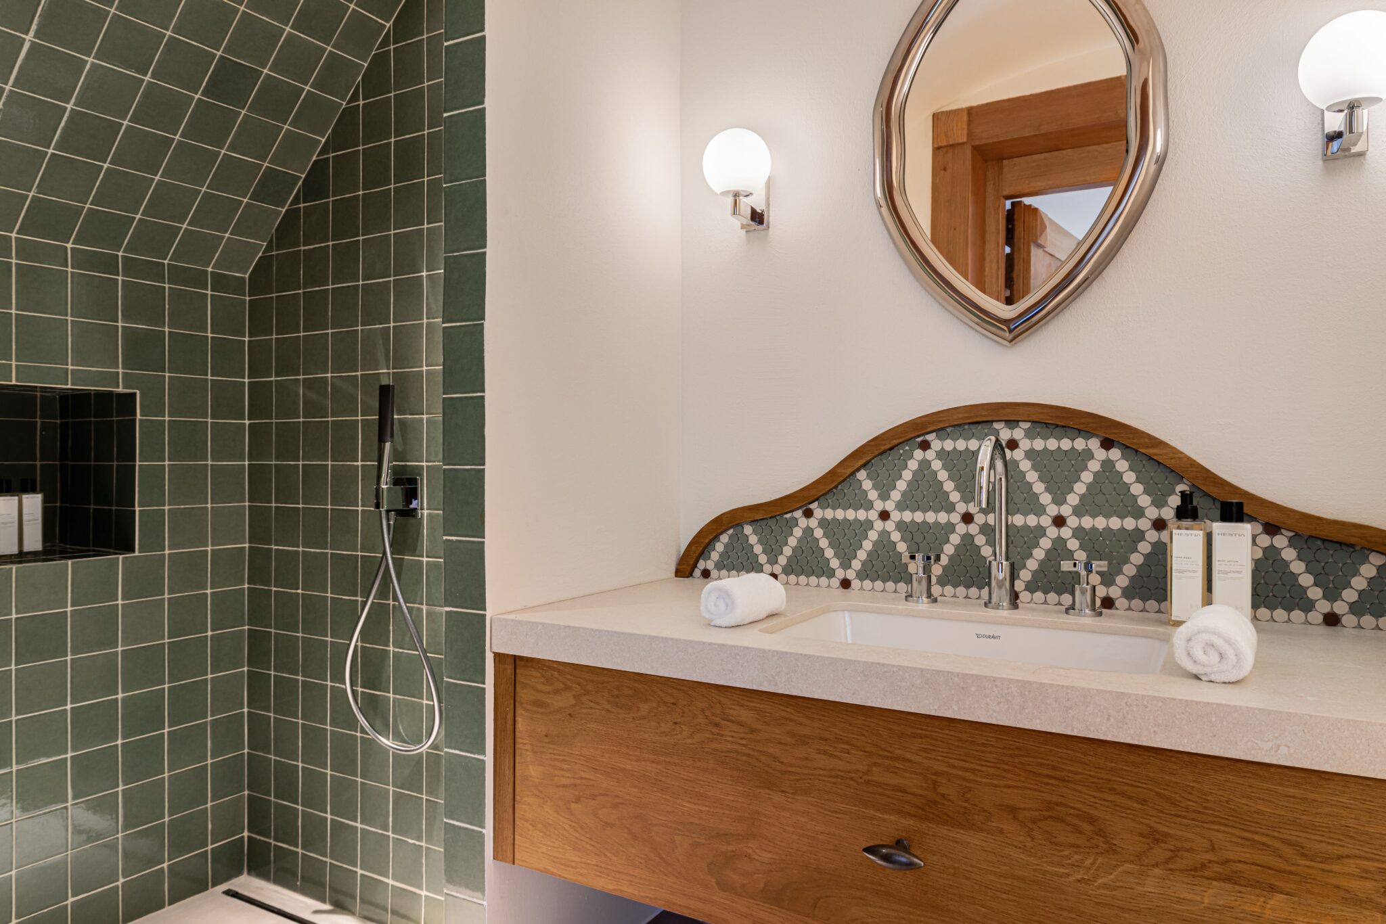
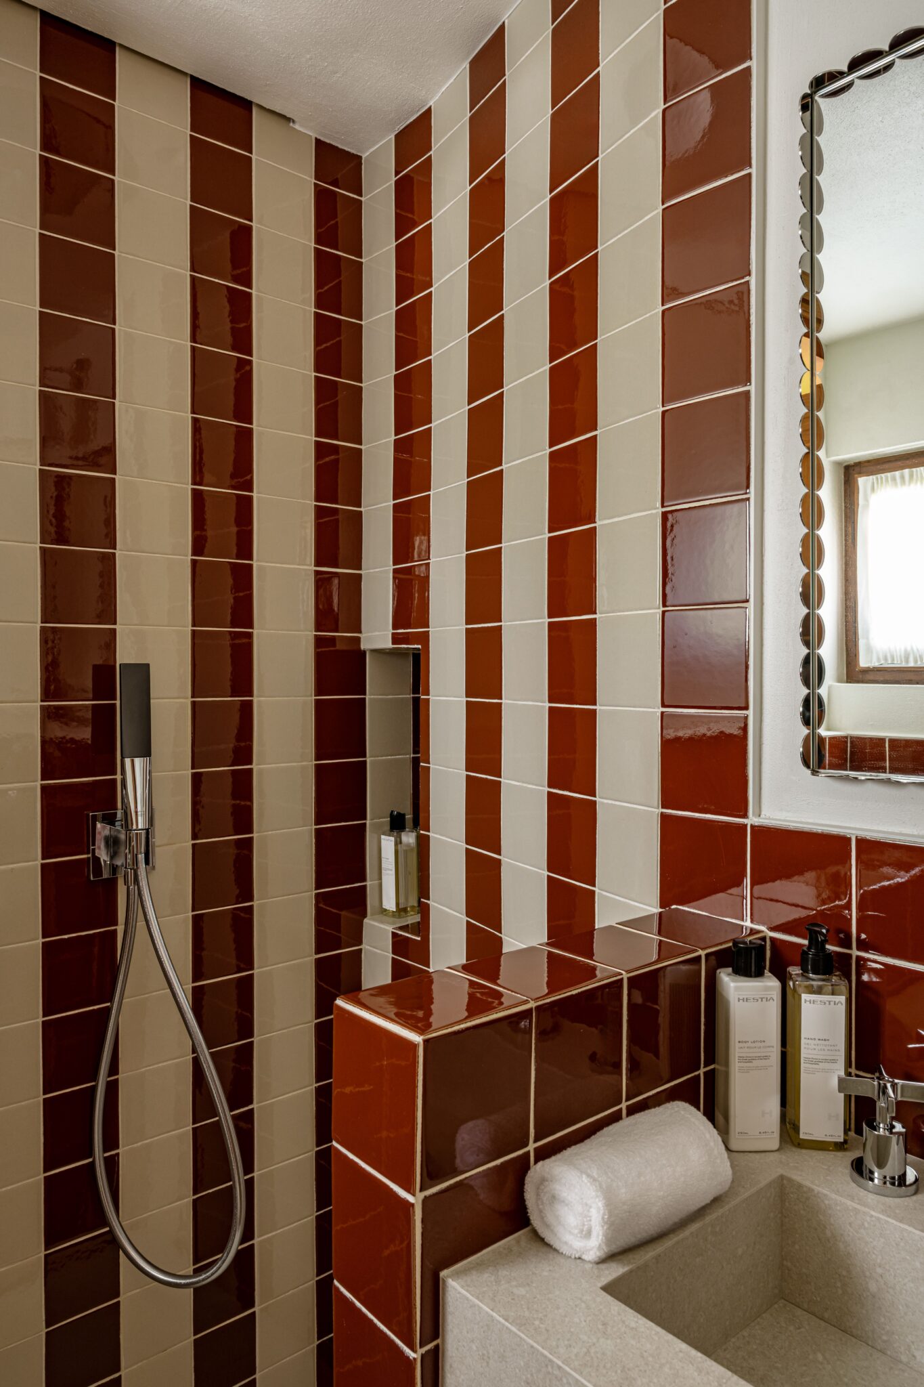
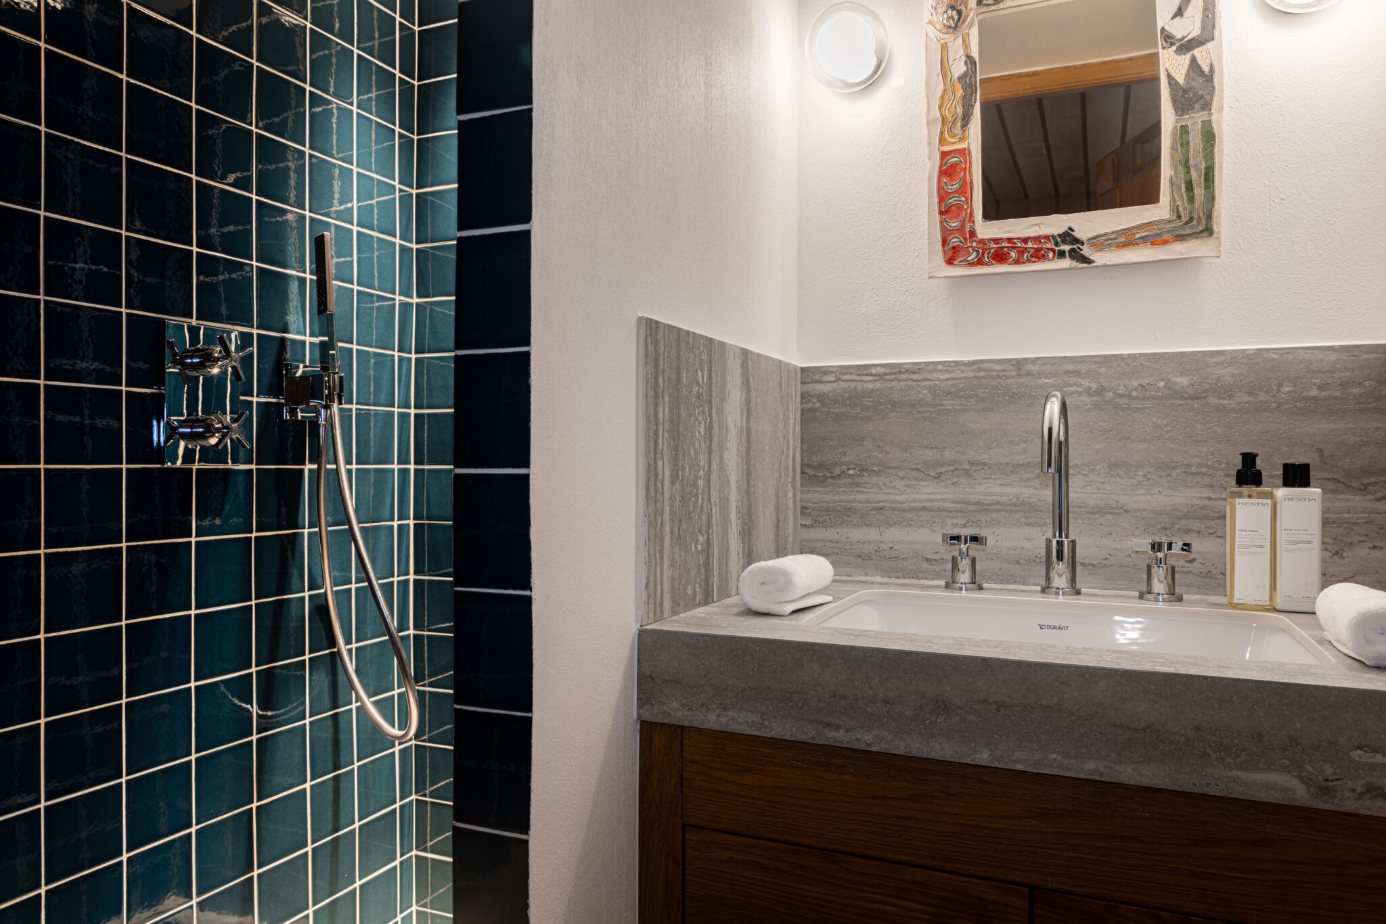
- 12m² double bedroom (180 x 200 bed) with TV, safe, A/C and ensuite bathroom (shower and one sink), and shared toilet (guest toilet)
- Guest toilet
- Ski room
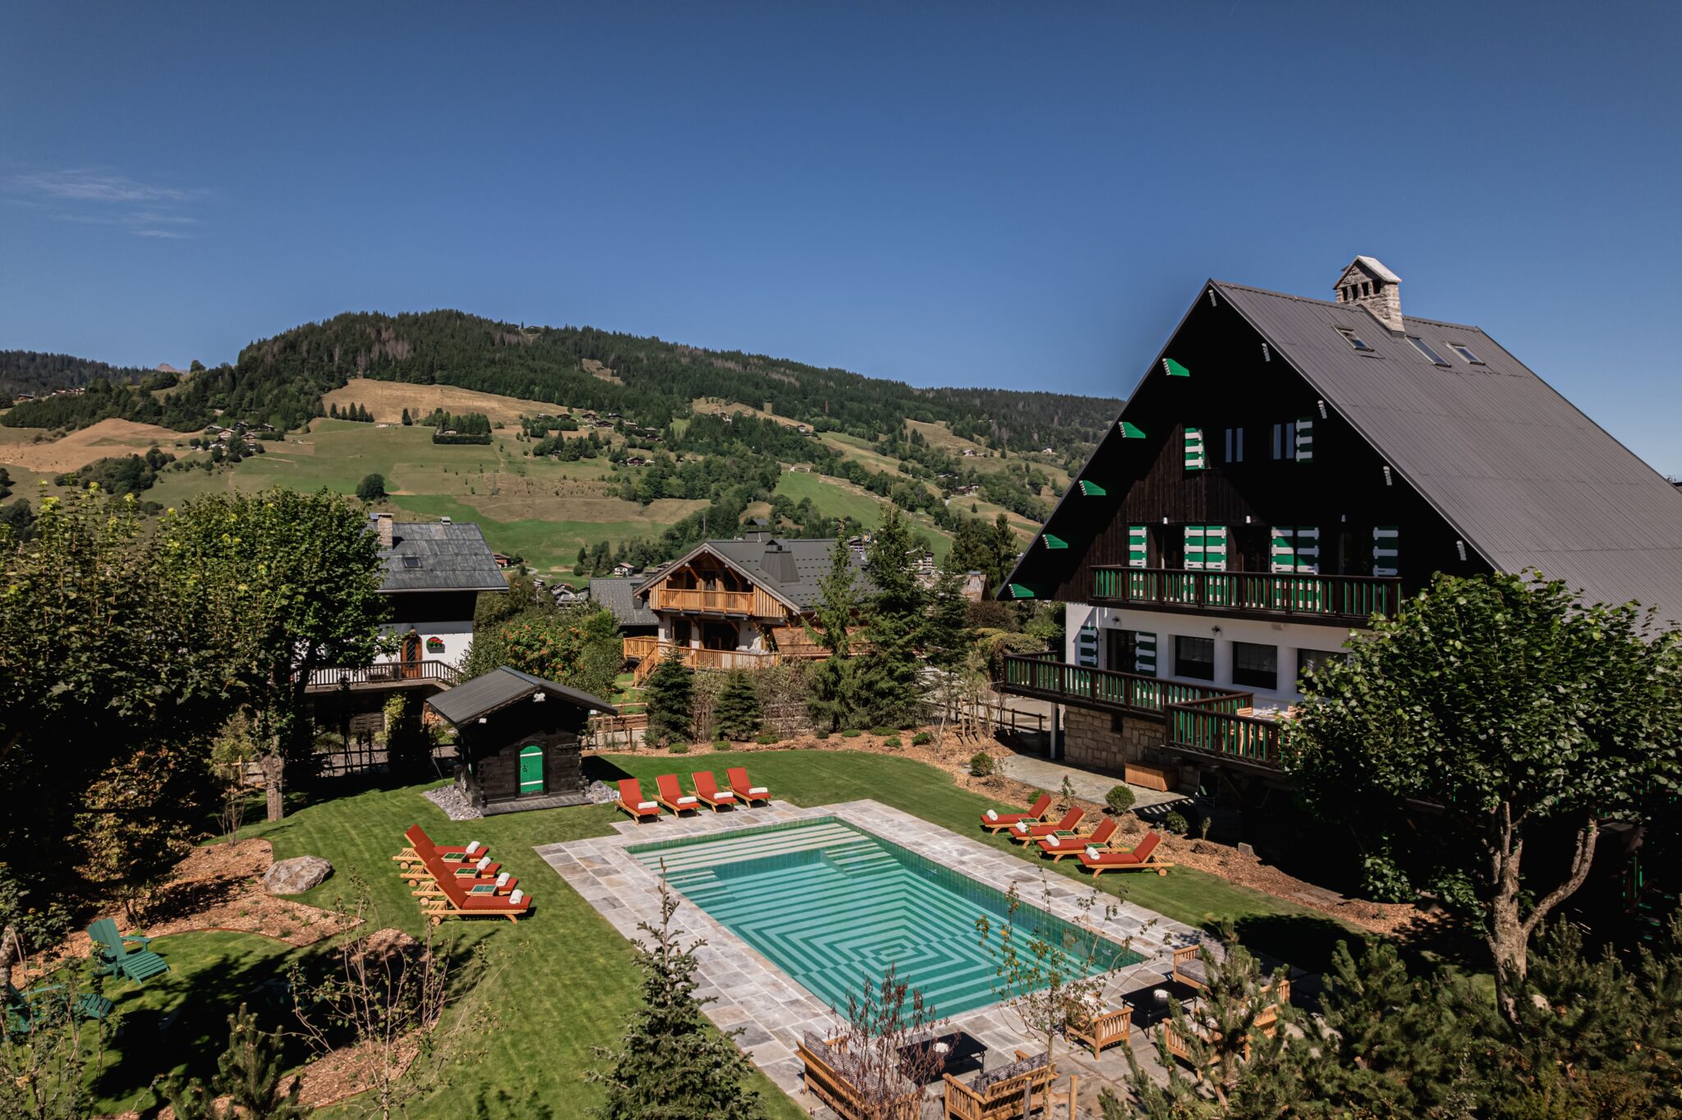
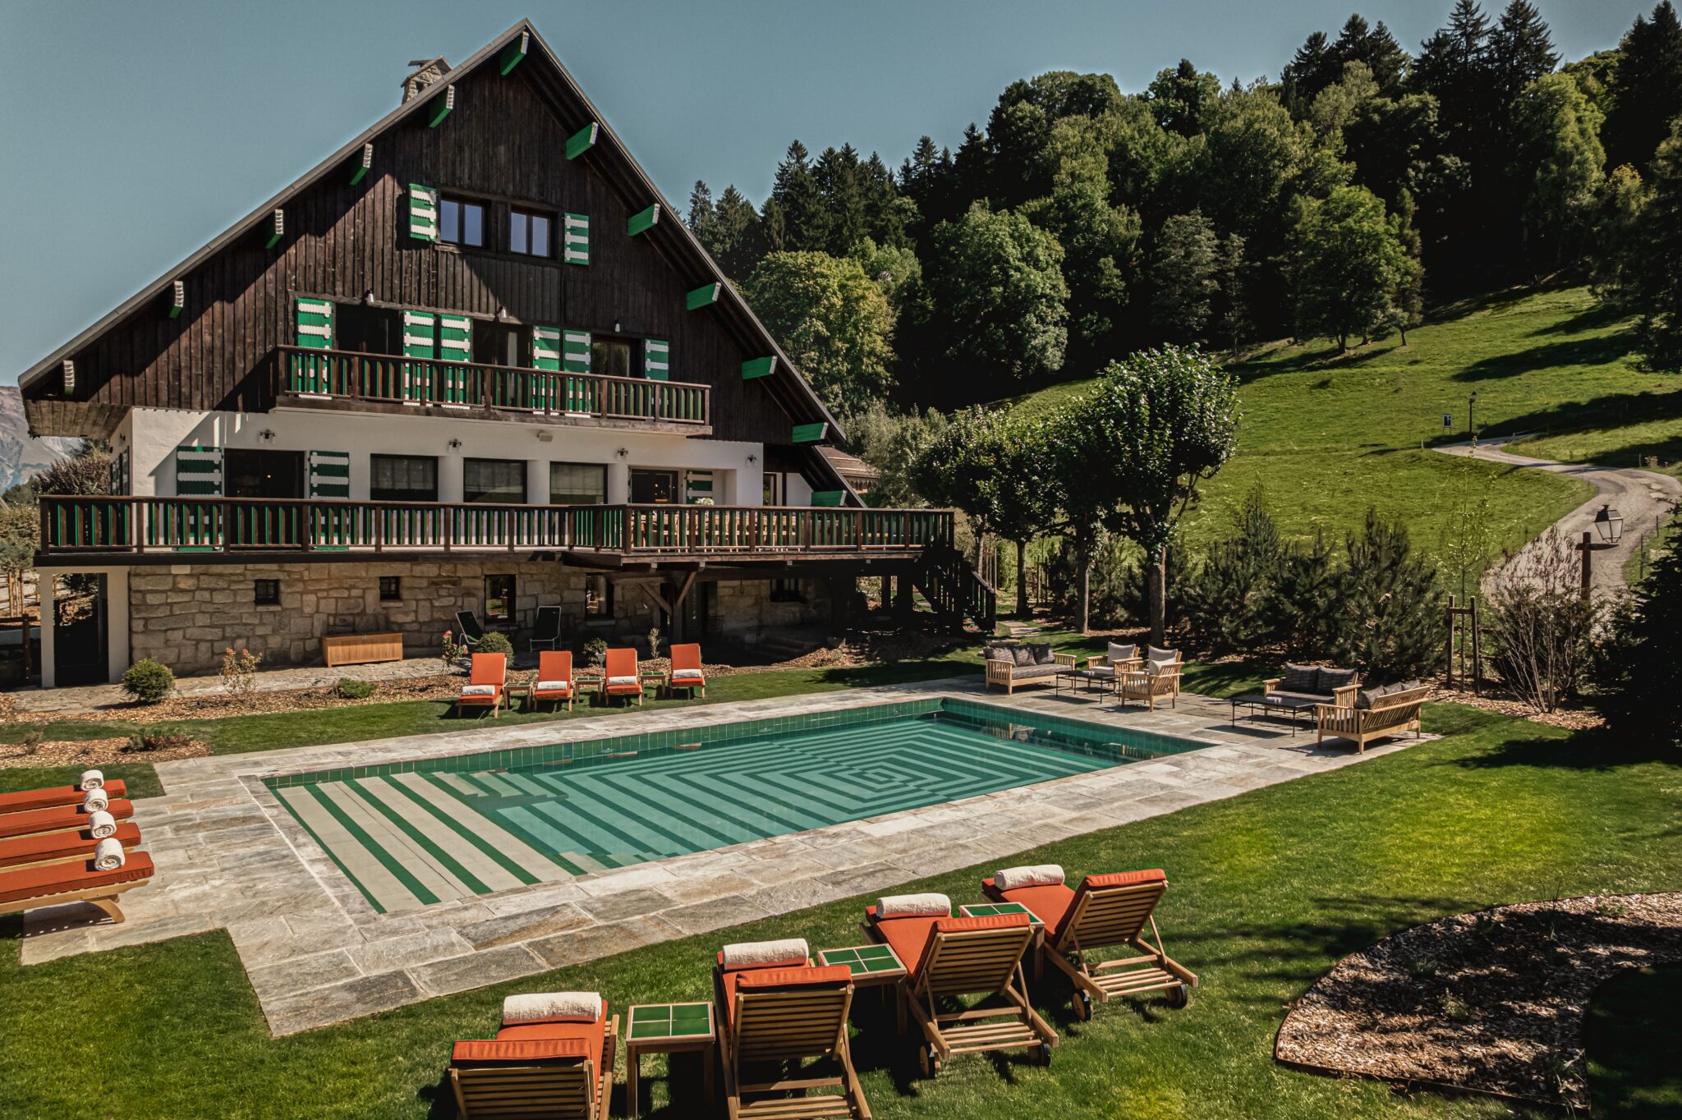
- Garden with heated swimming pool (in service during winter) and sun loungers
Level 1:
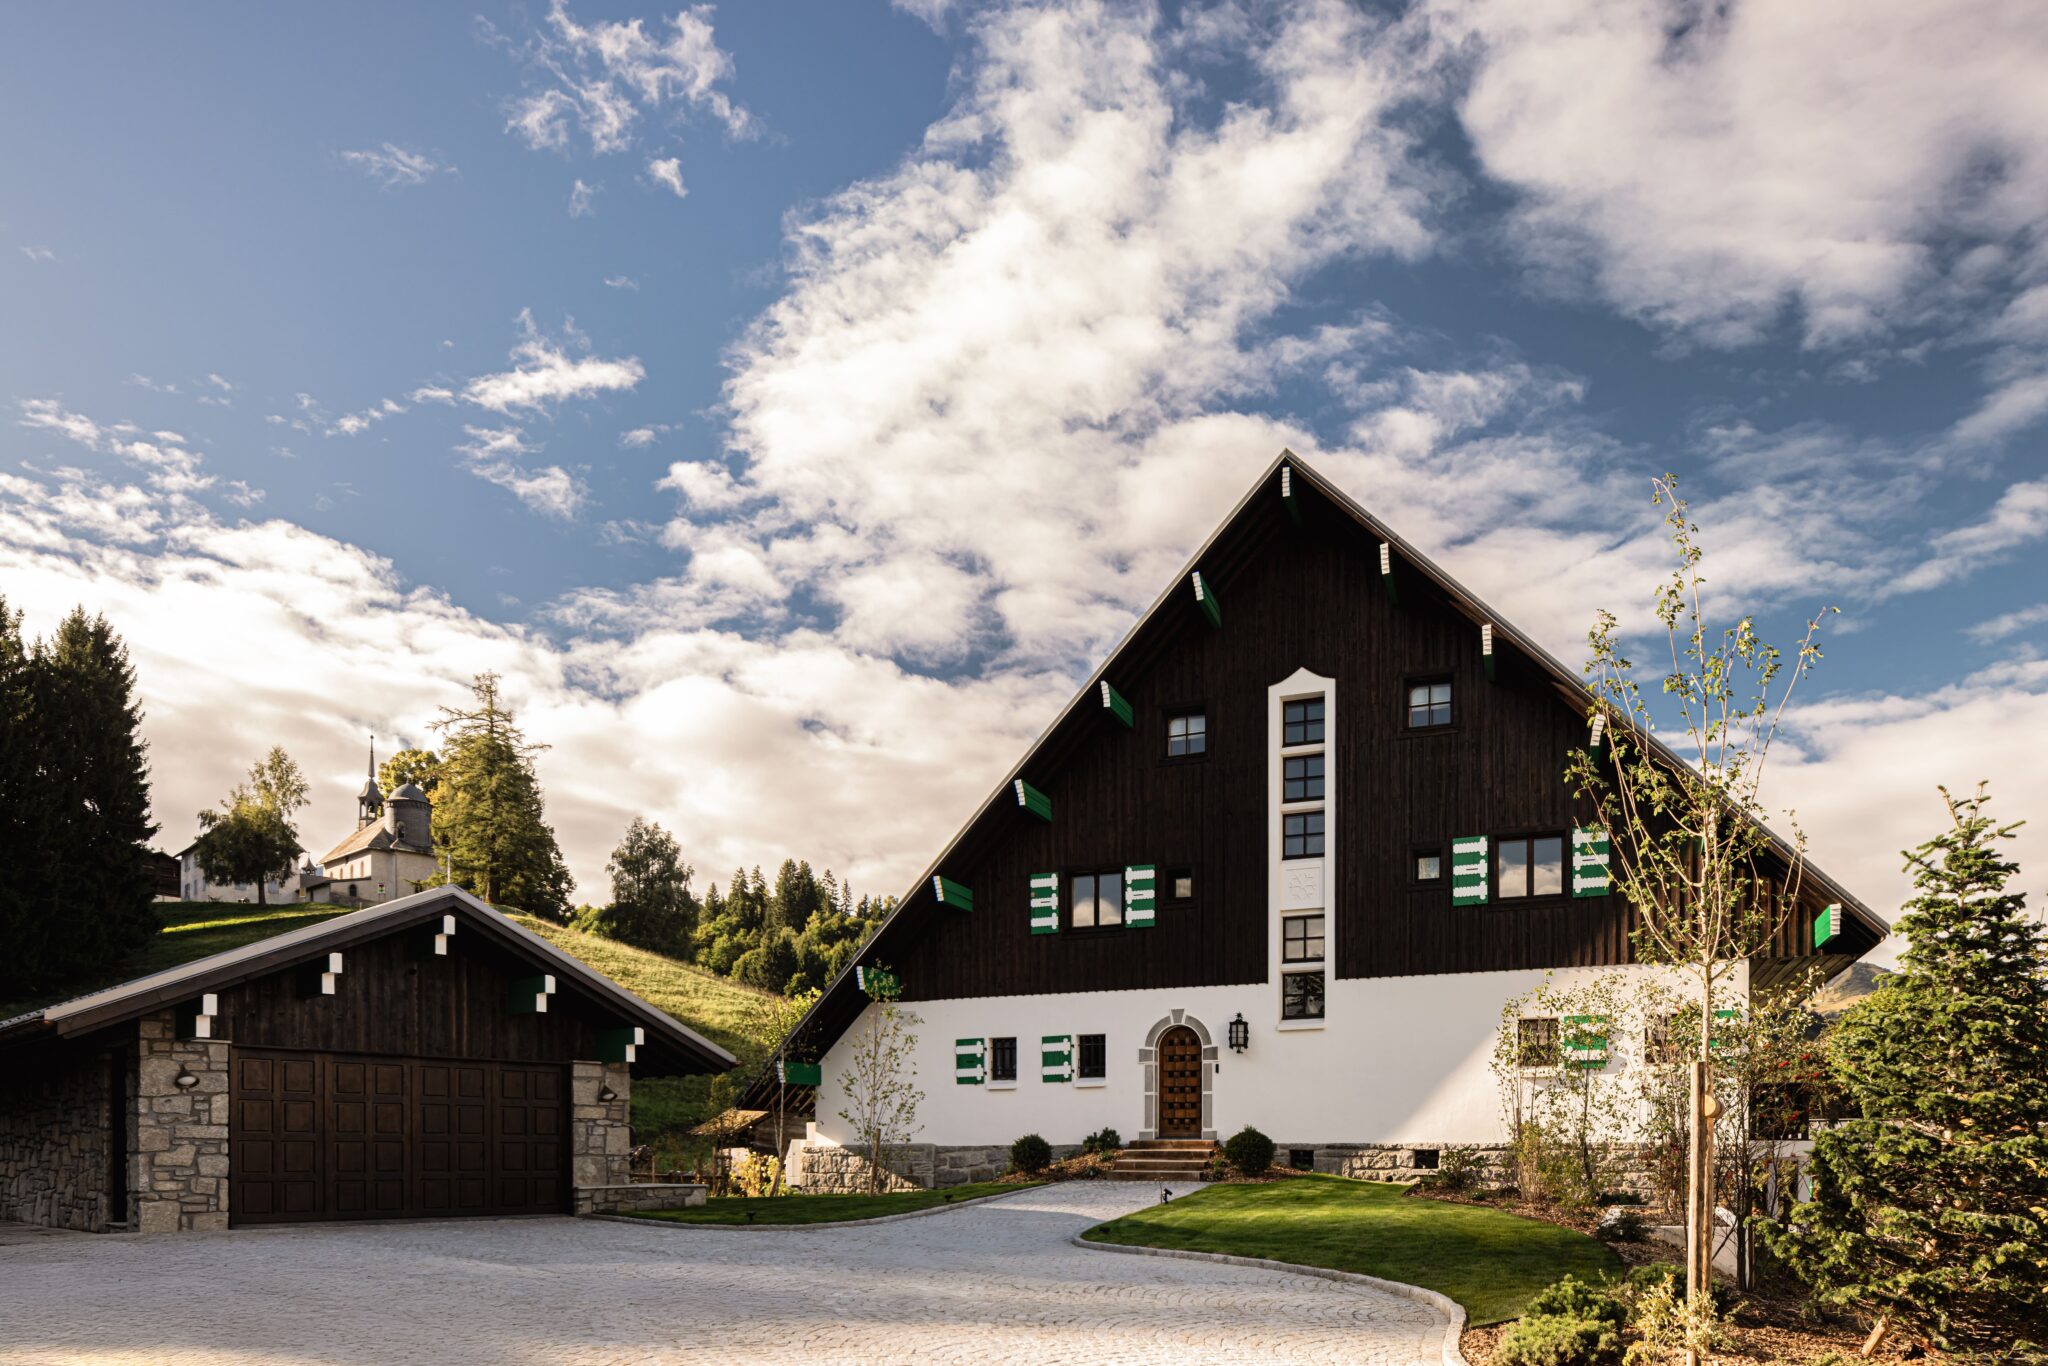
- Entrance hall
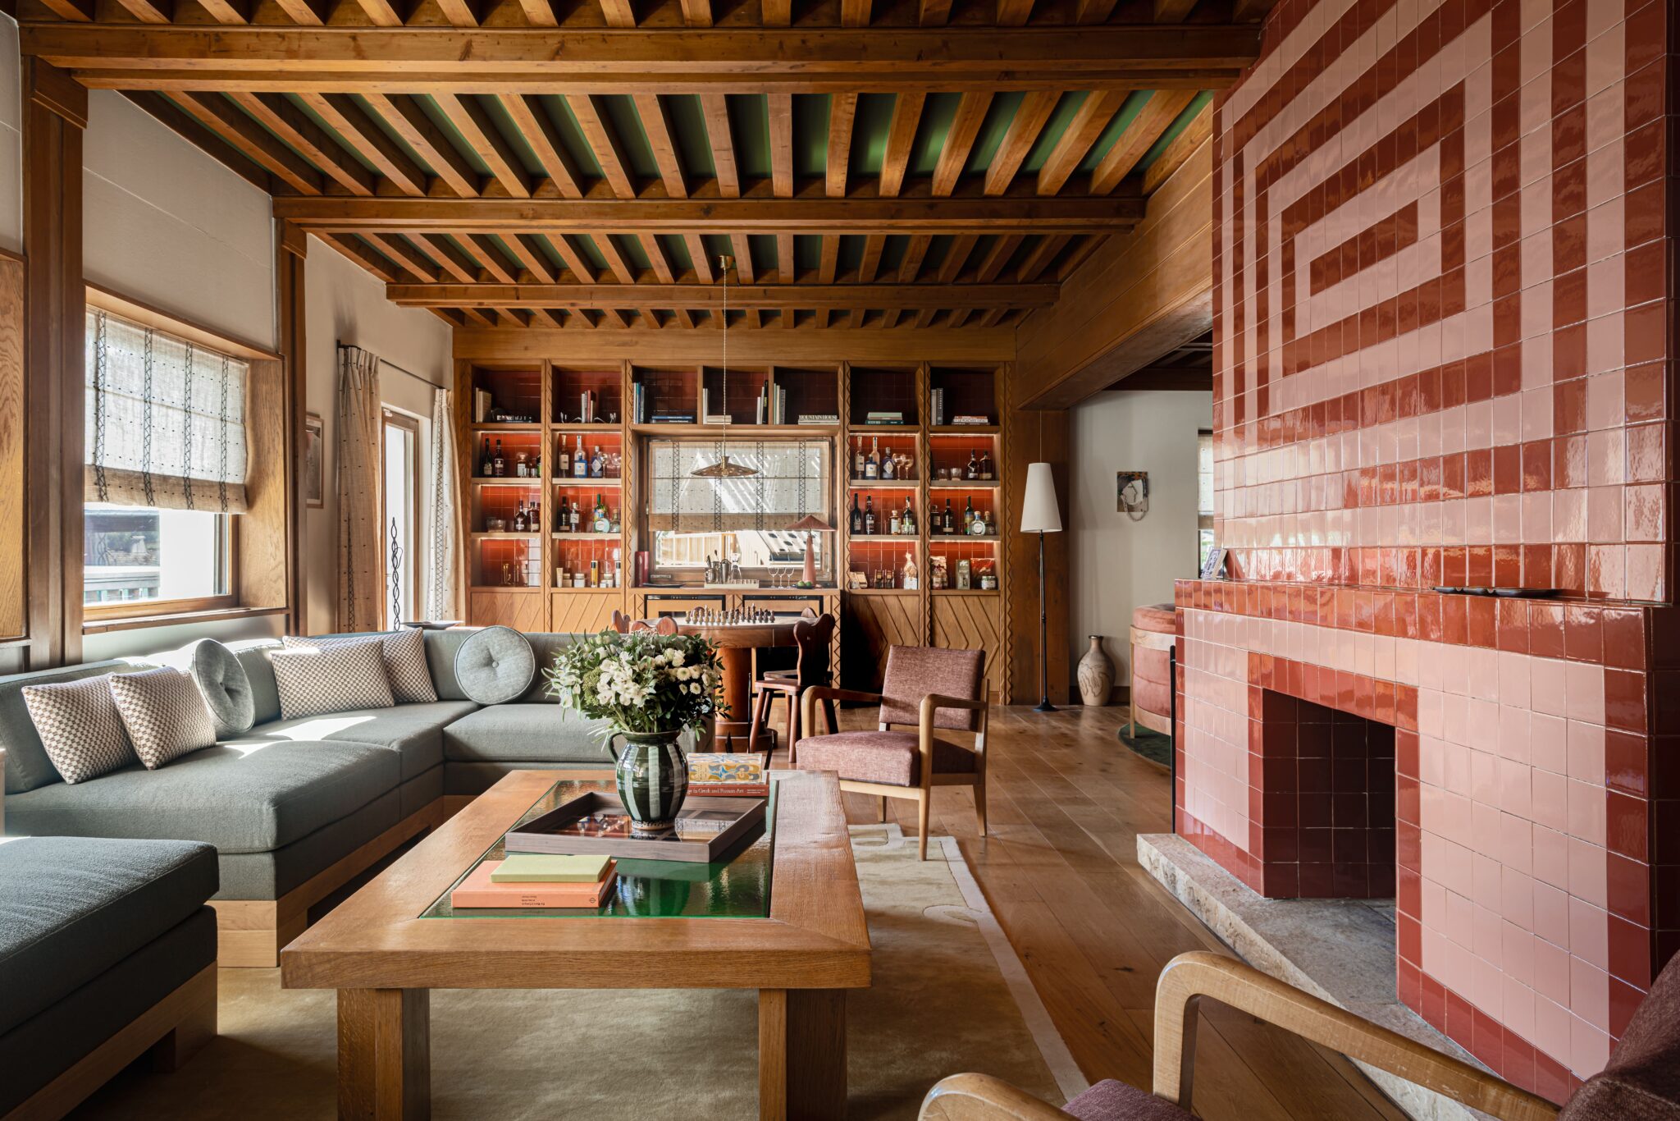
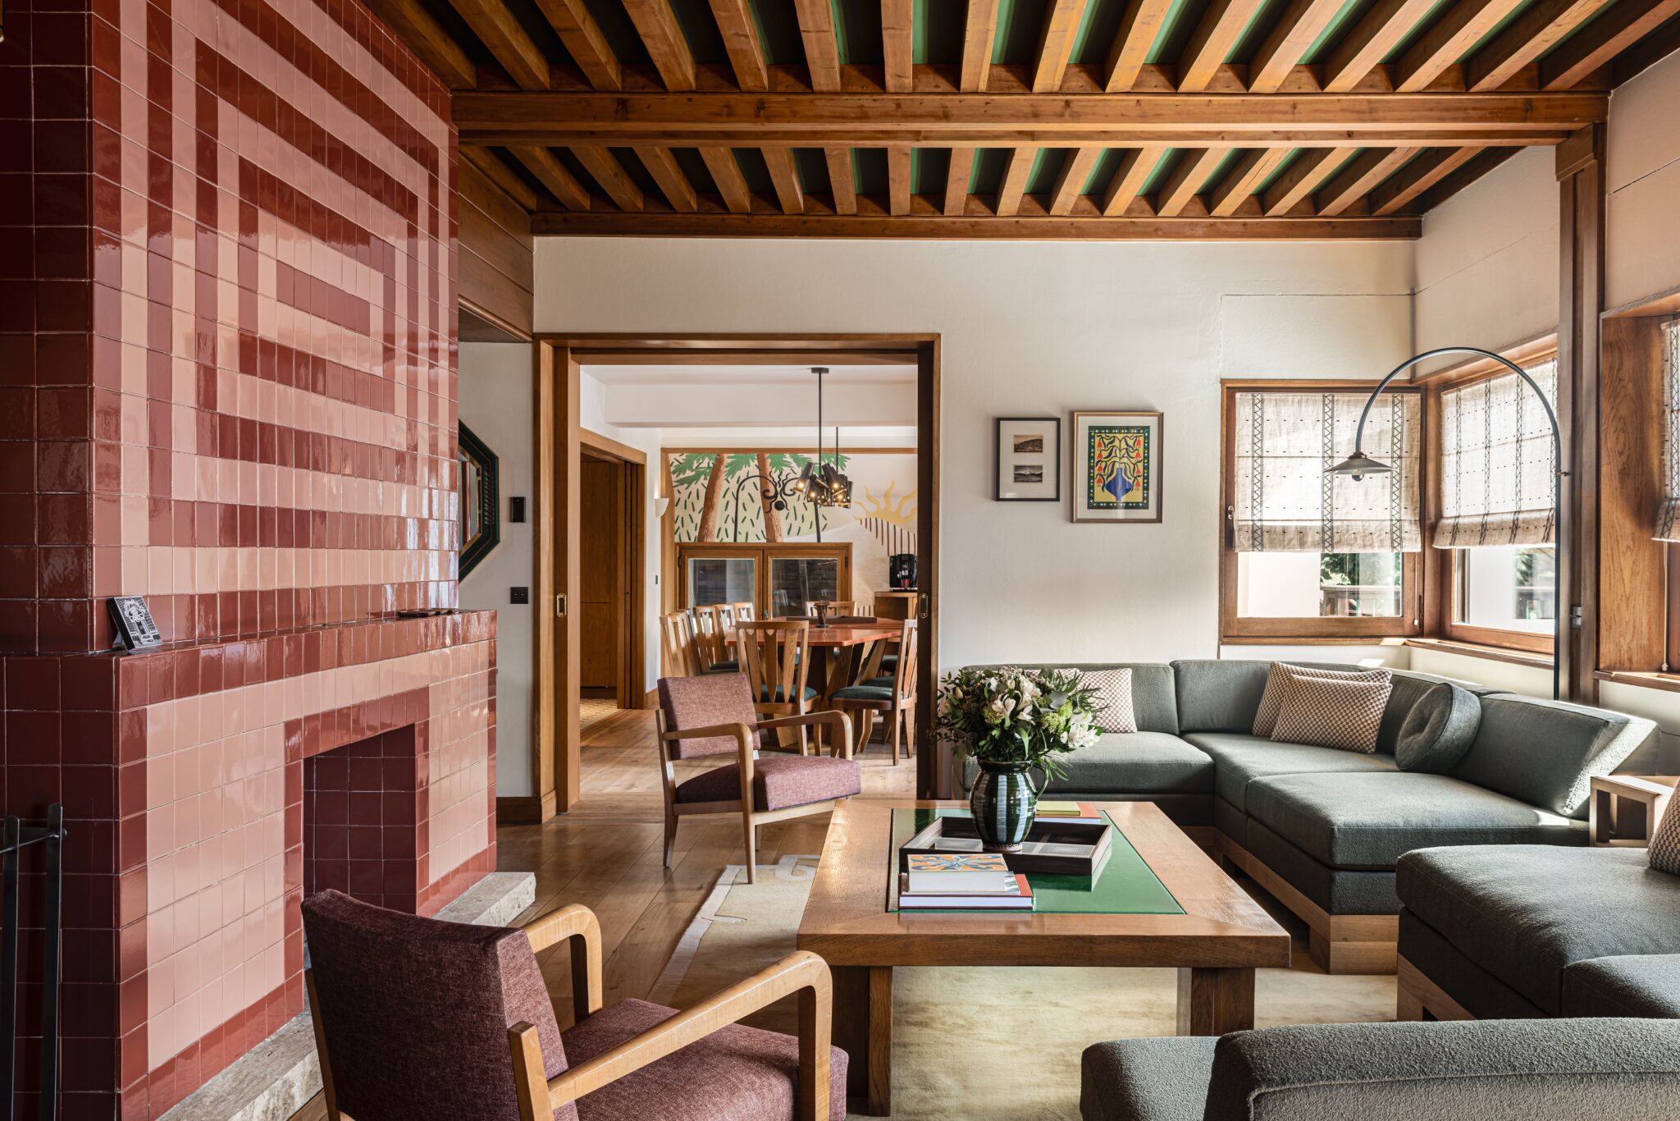
- Living room with fireplace and bar
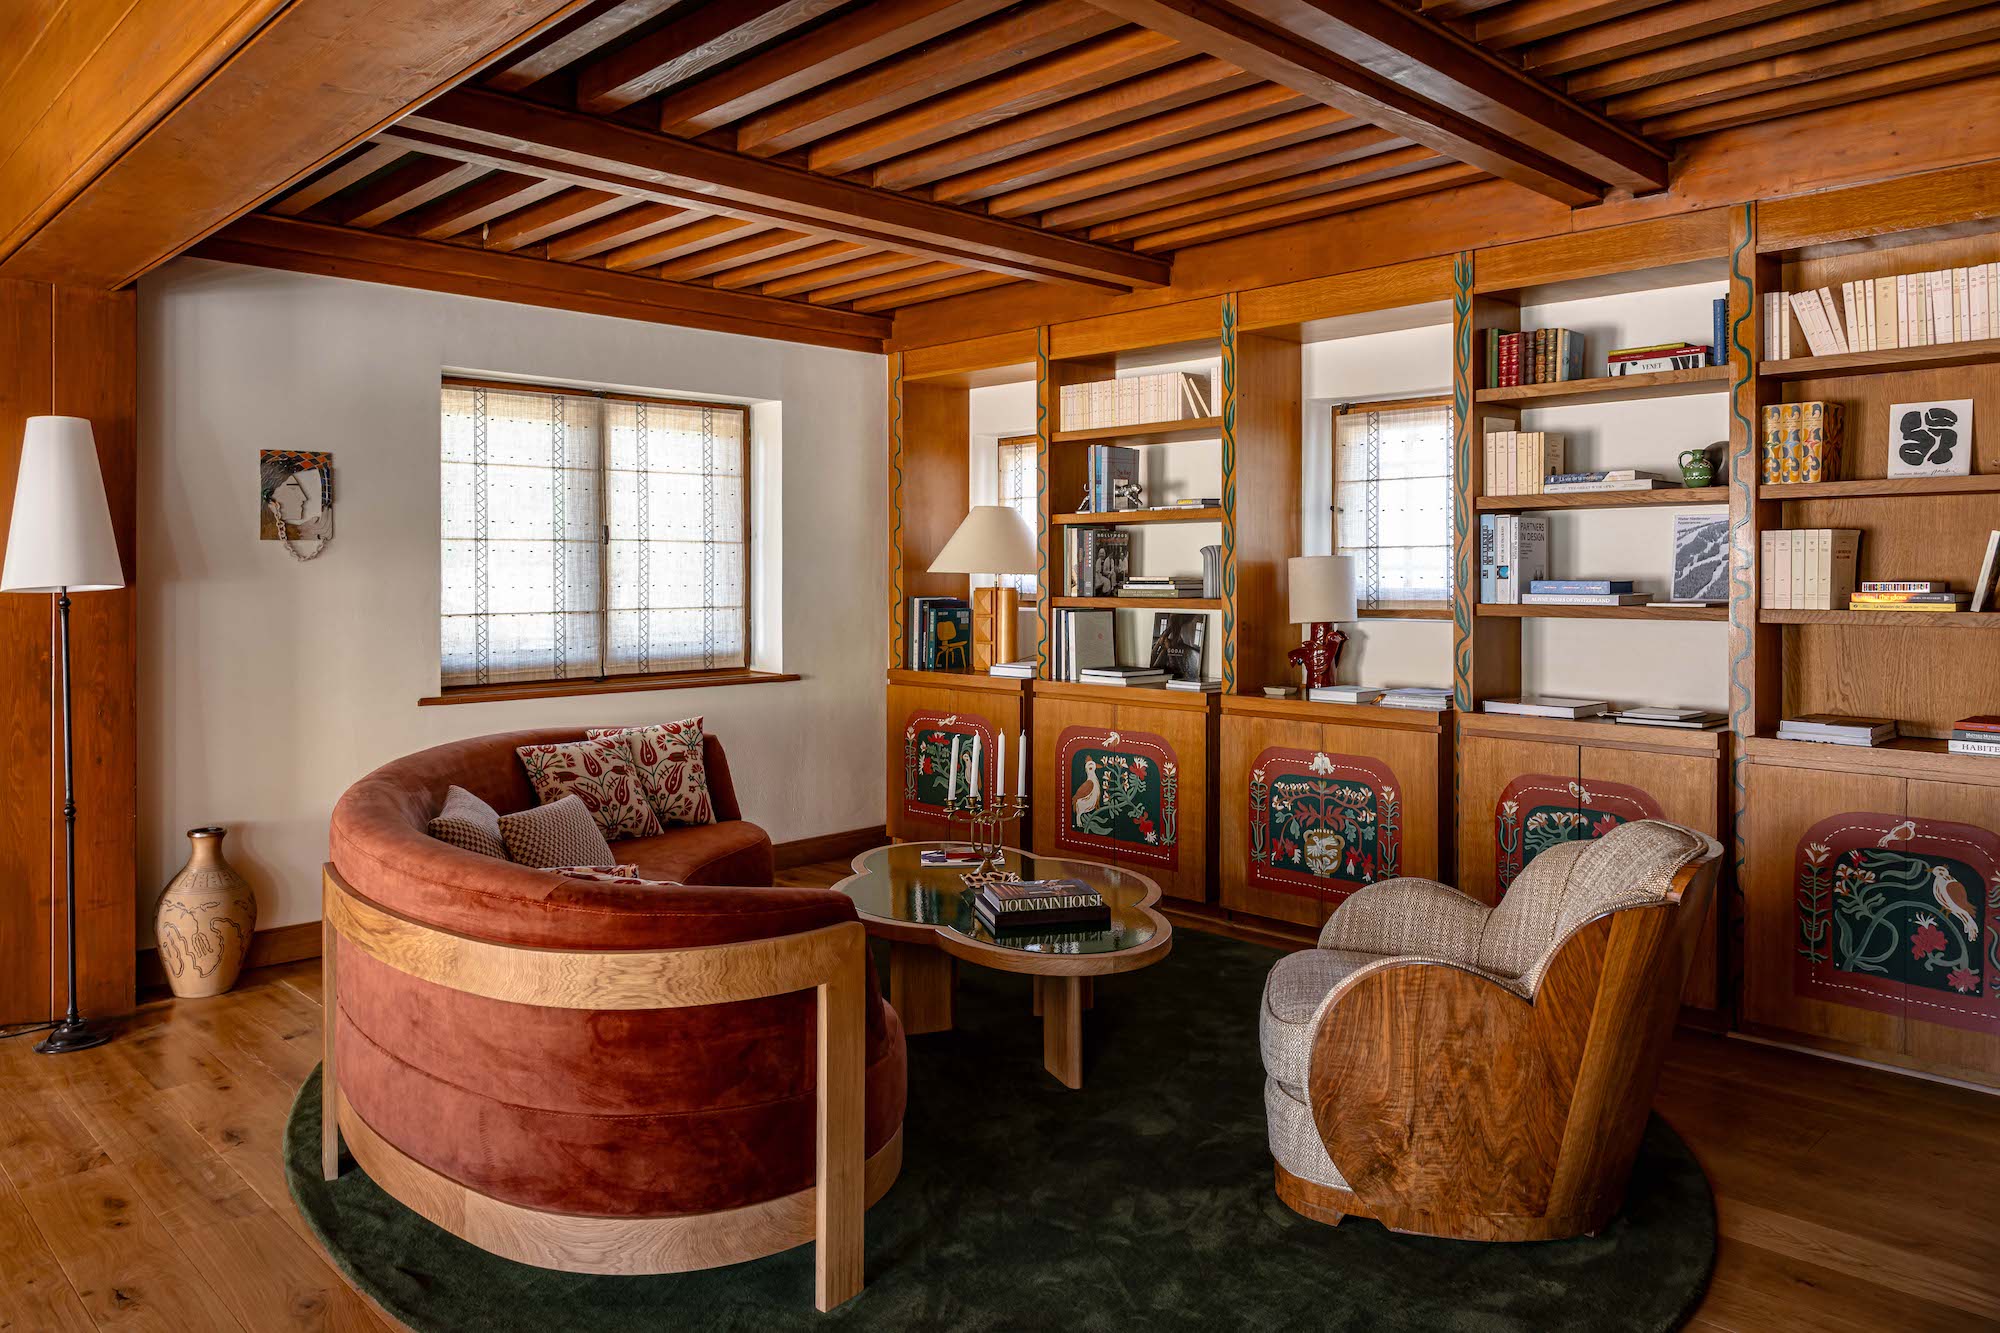
- Small lounge
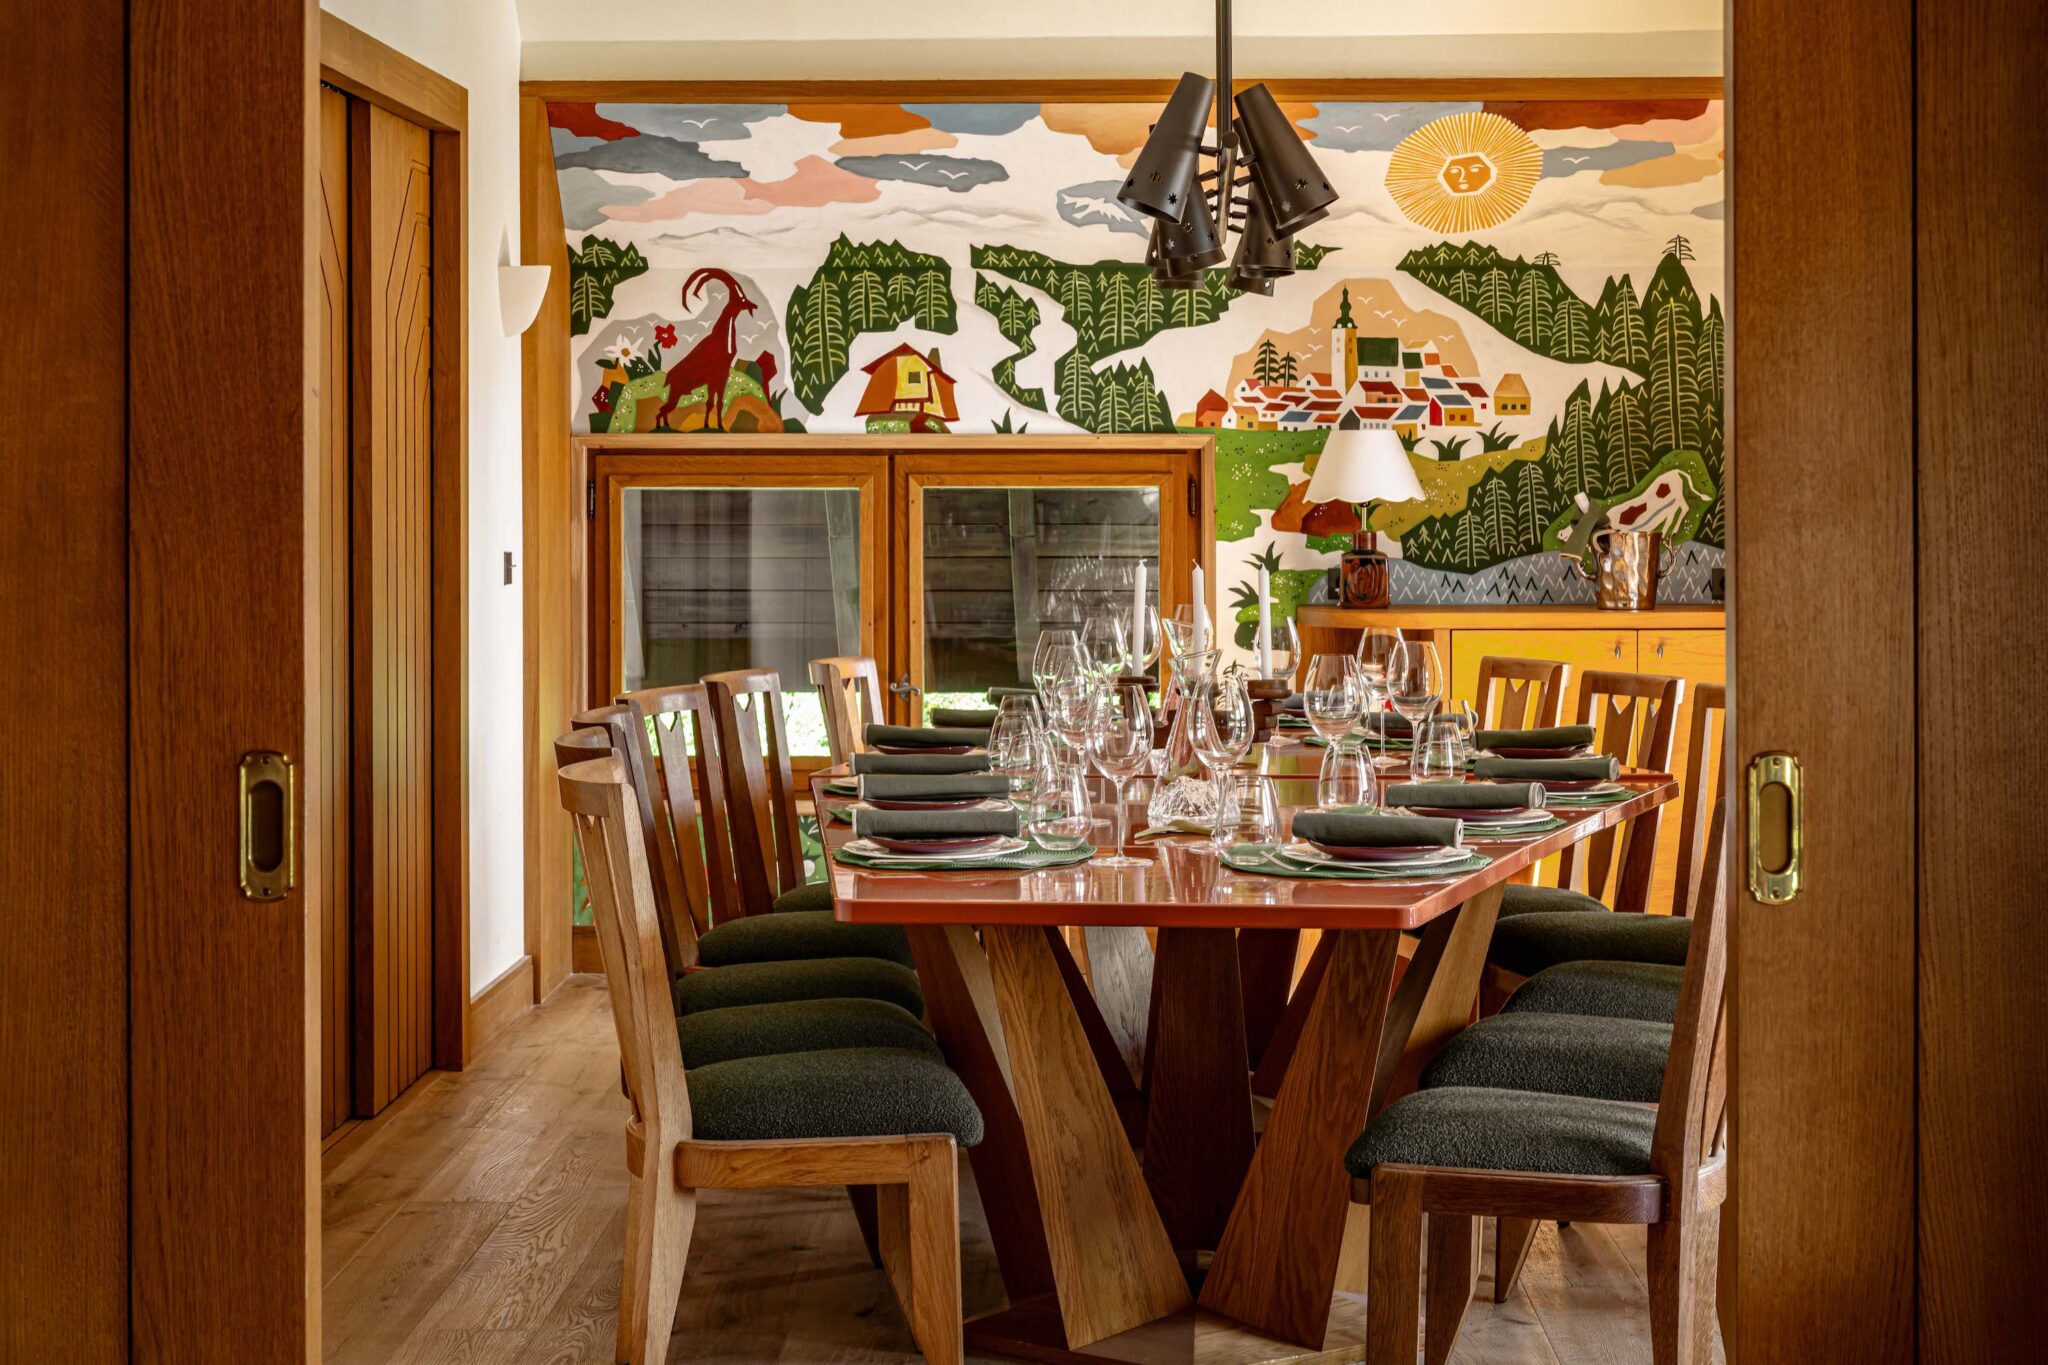
- Dining room
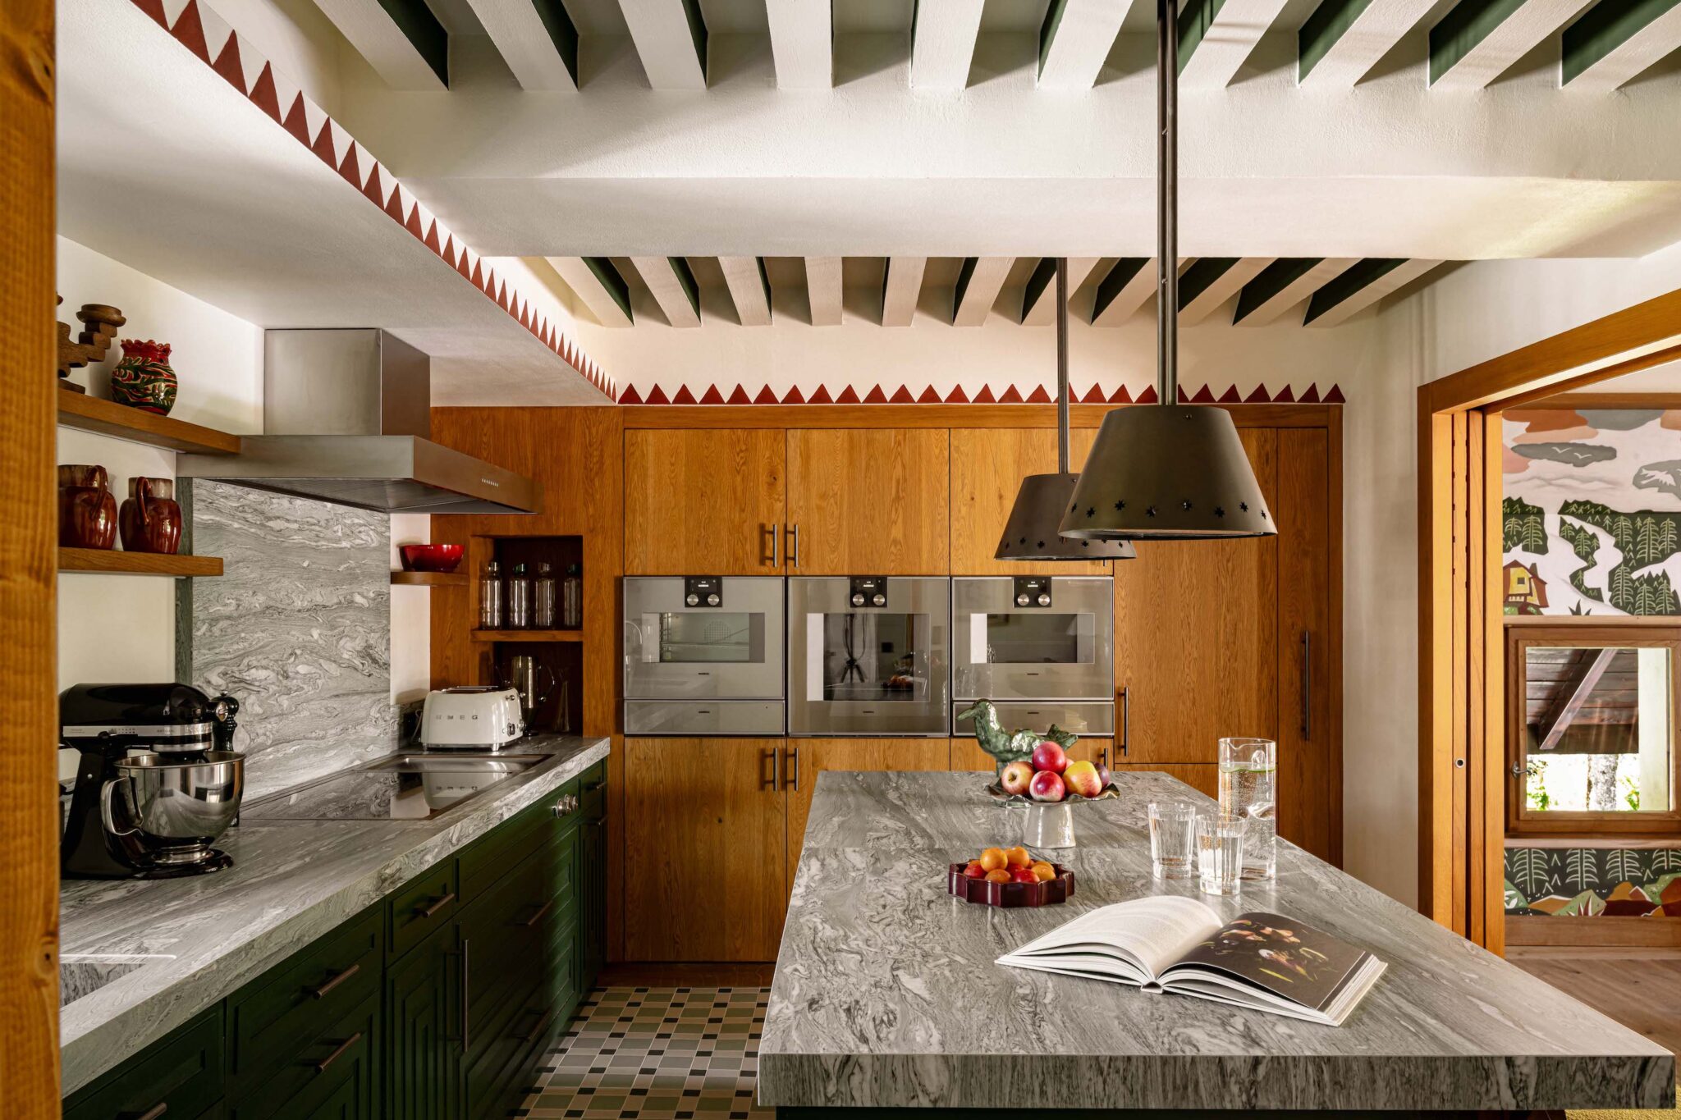
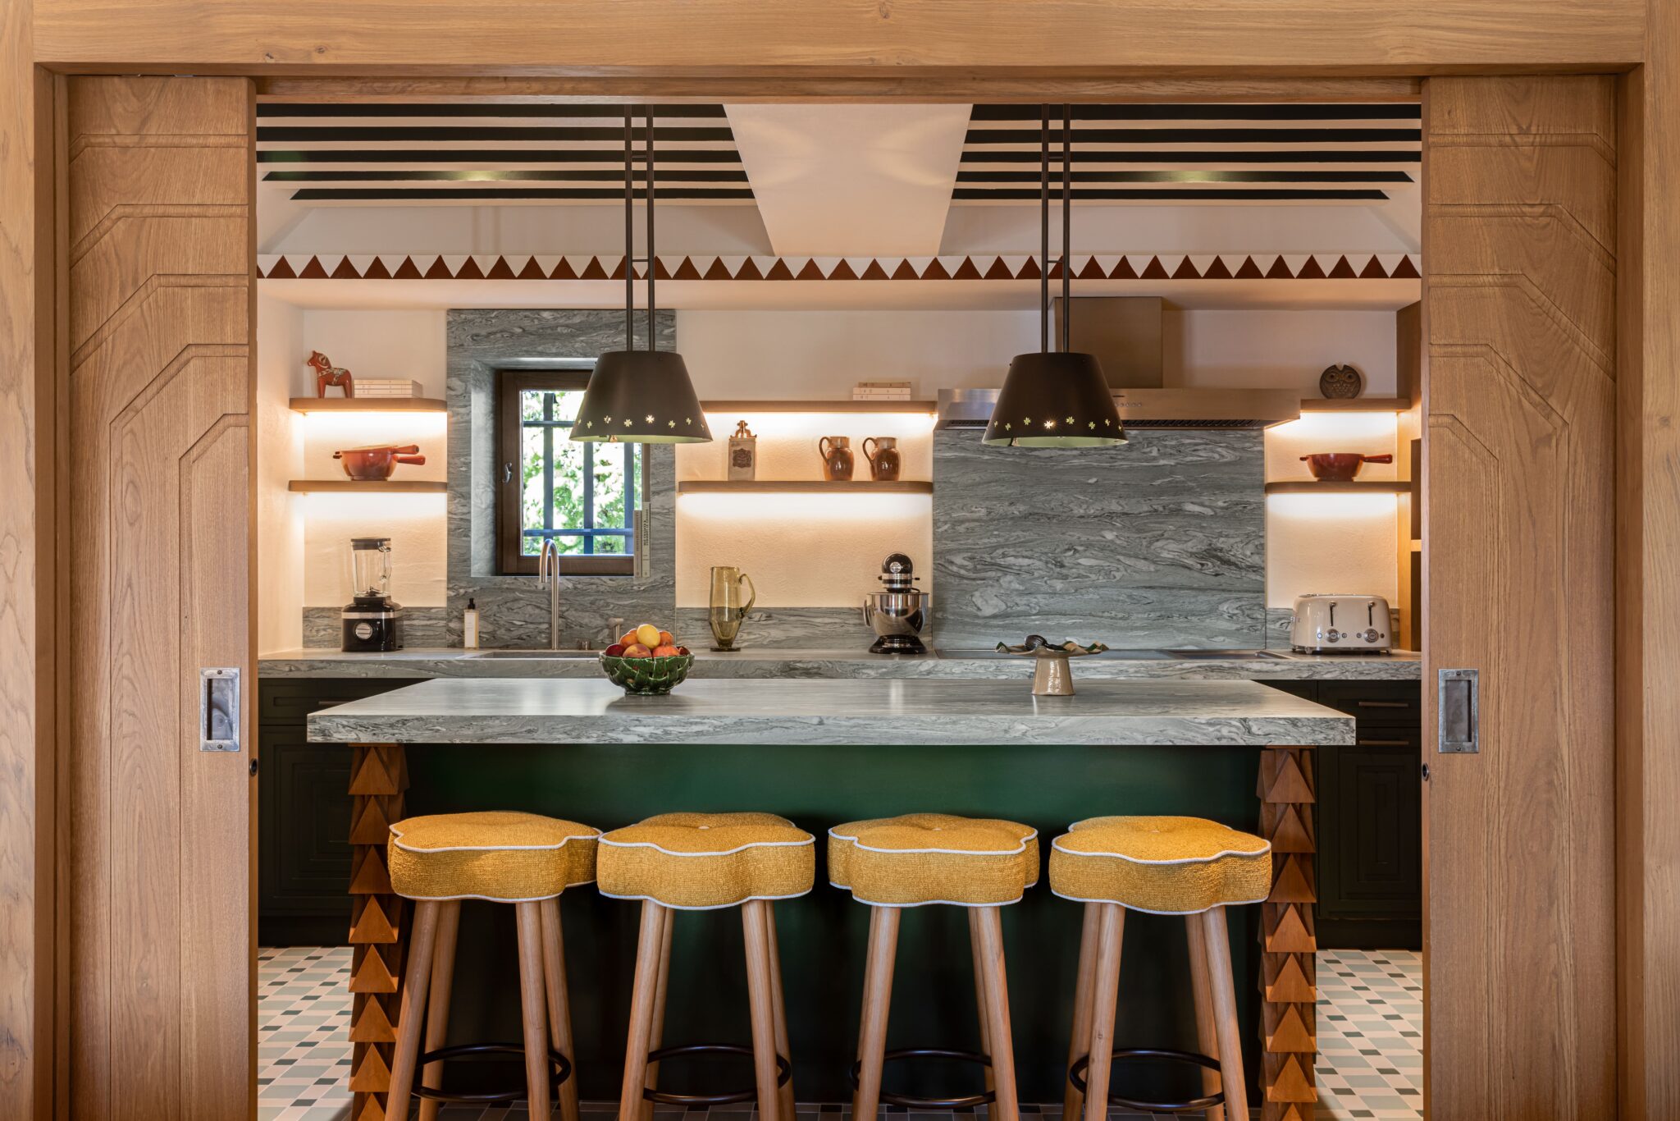
- Fully equipped kitchen with sliding doors opening onto dining room
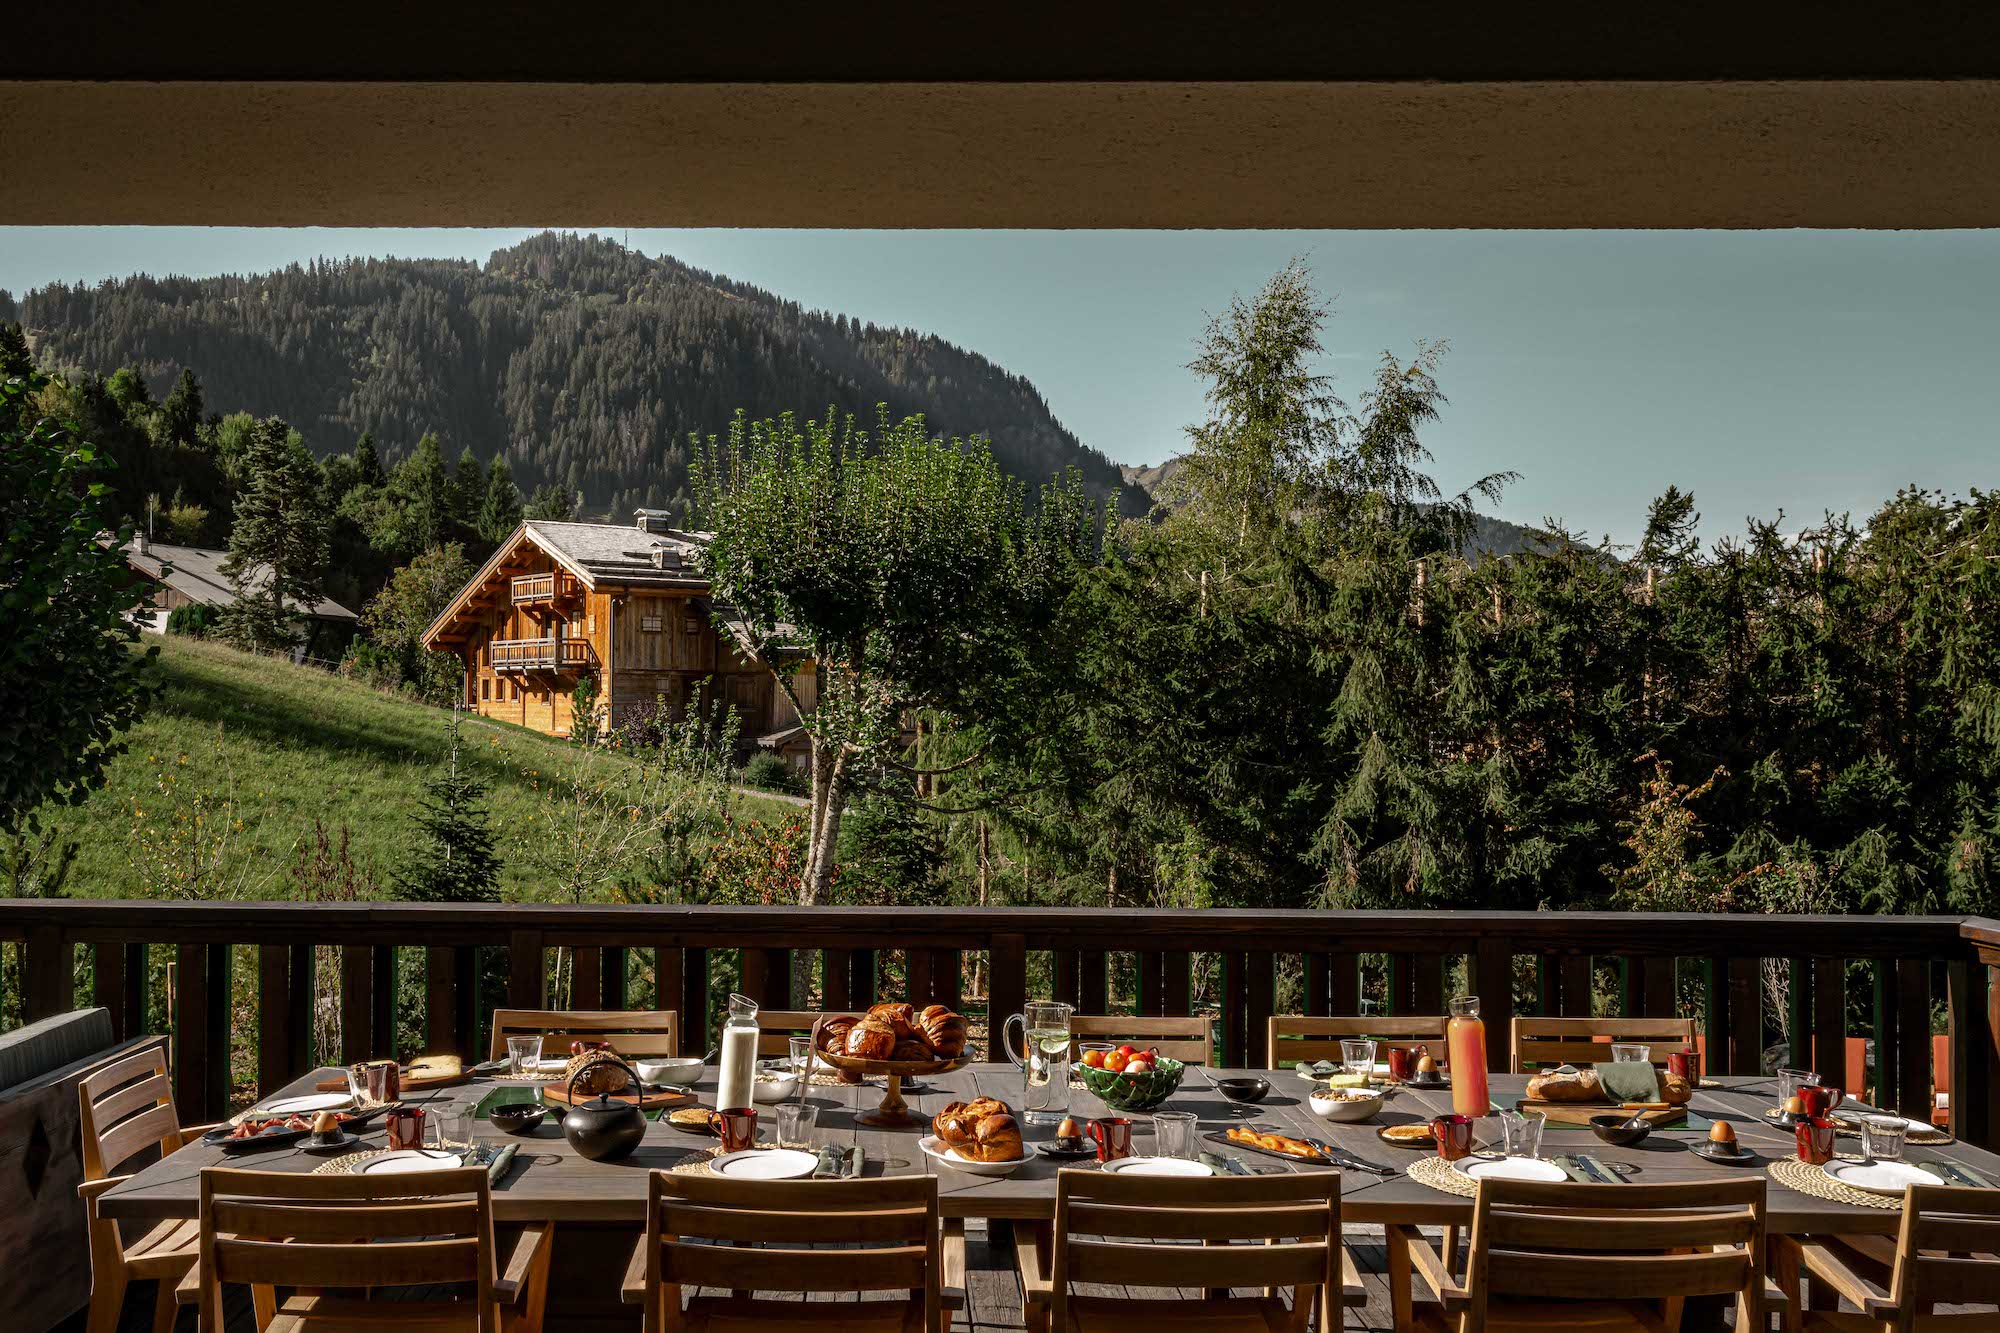
- Large furnished terrace
Level 1:
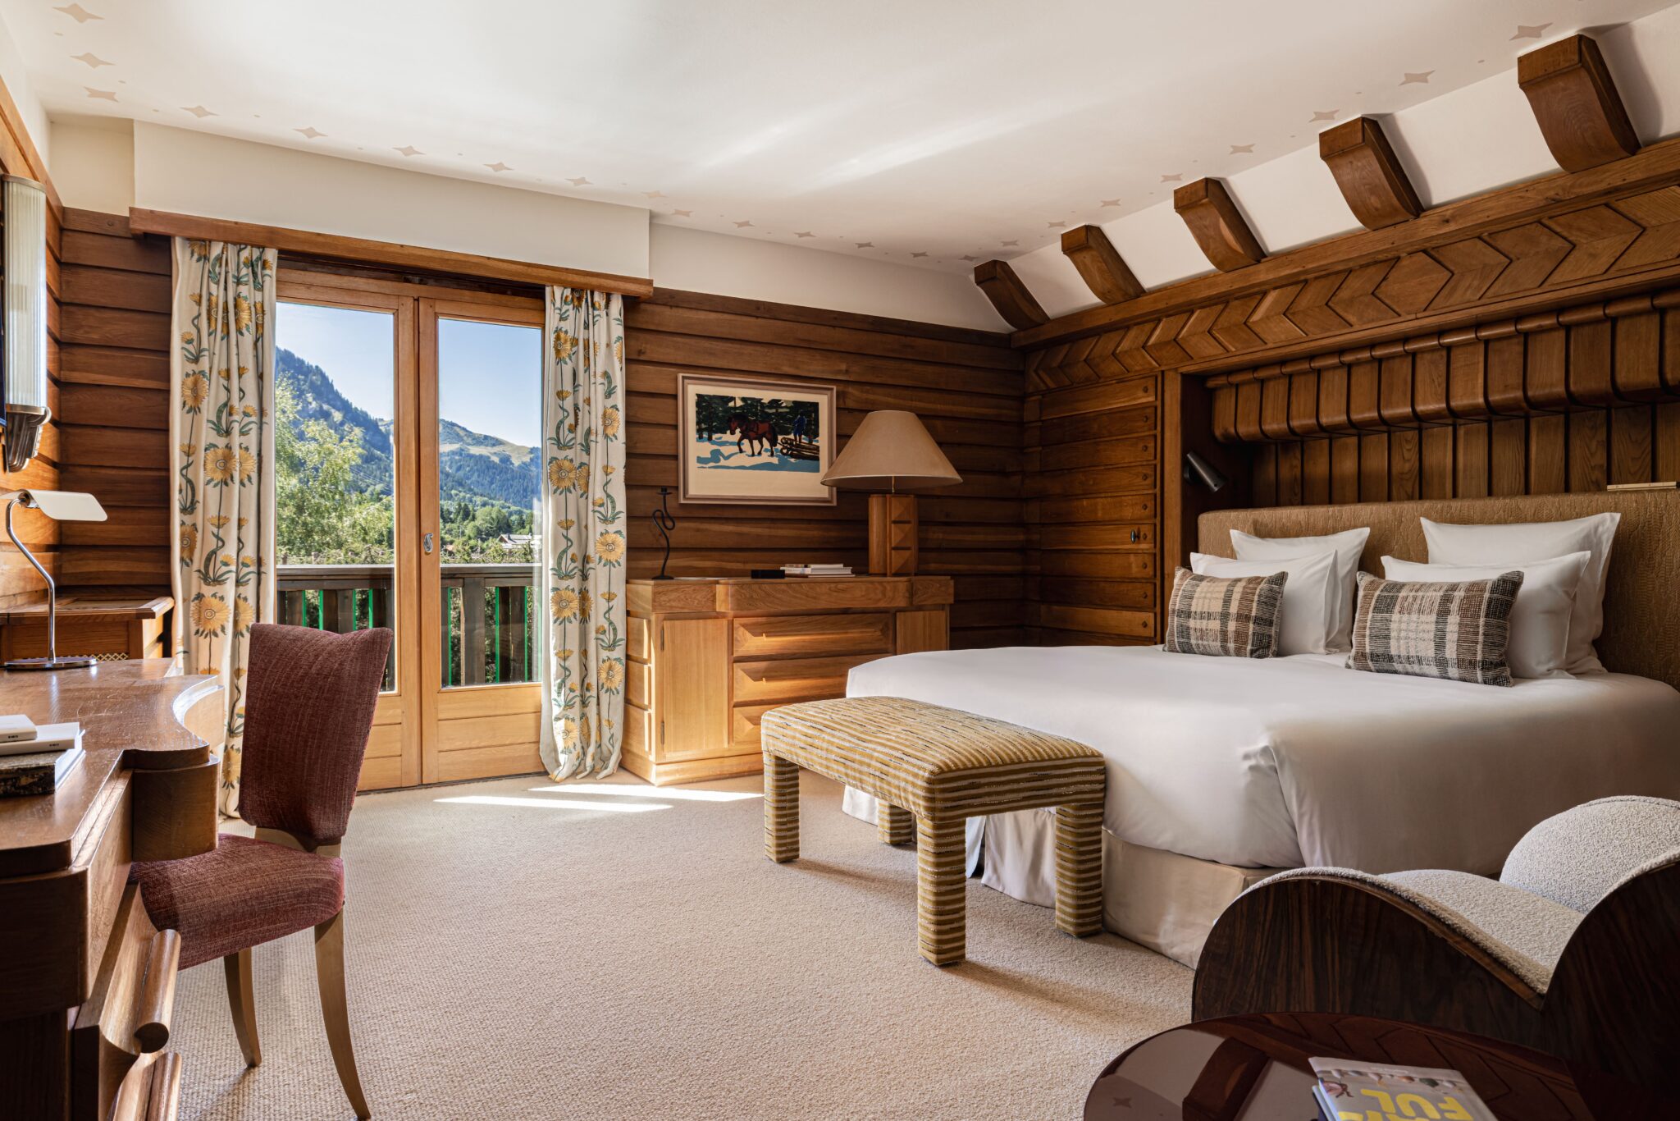
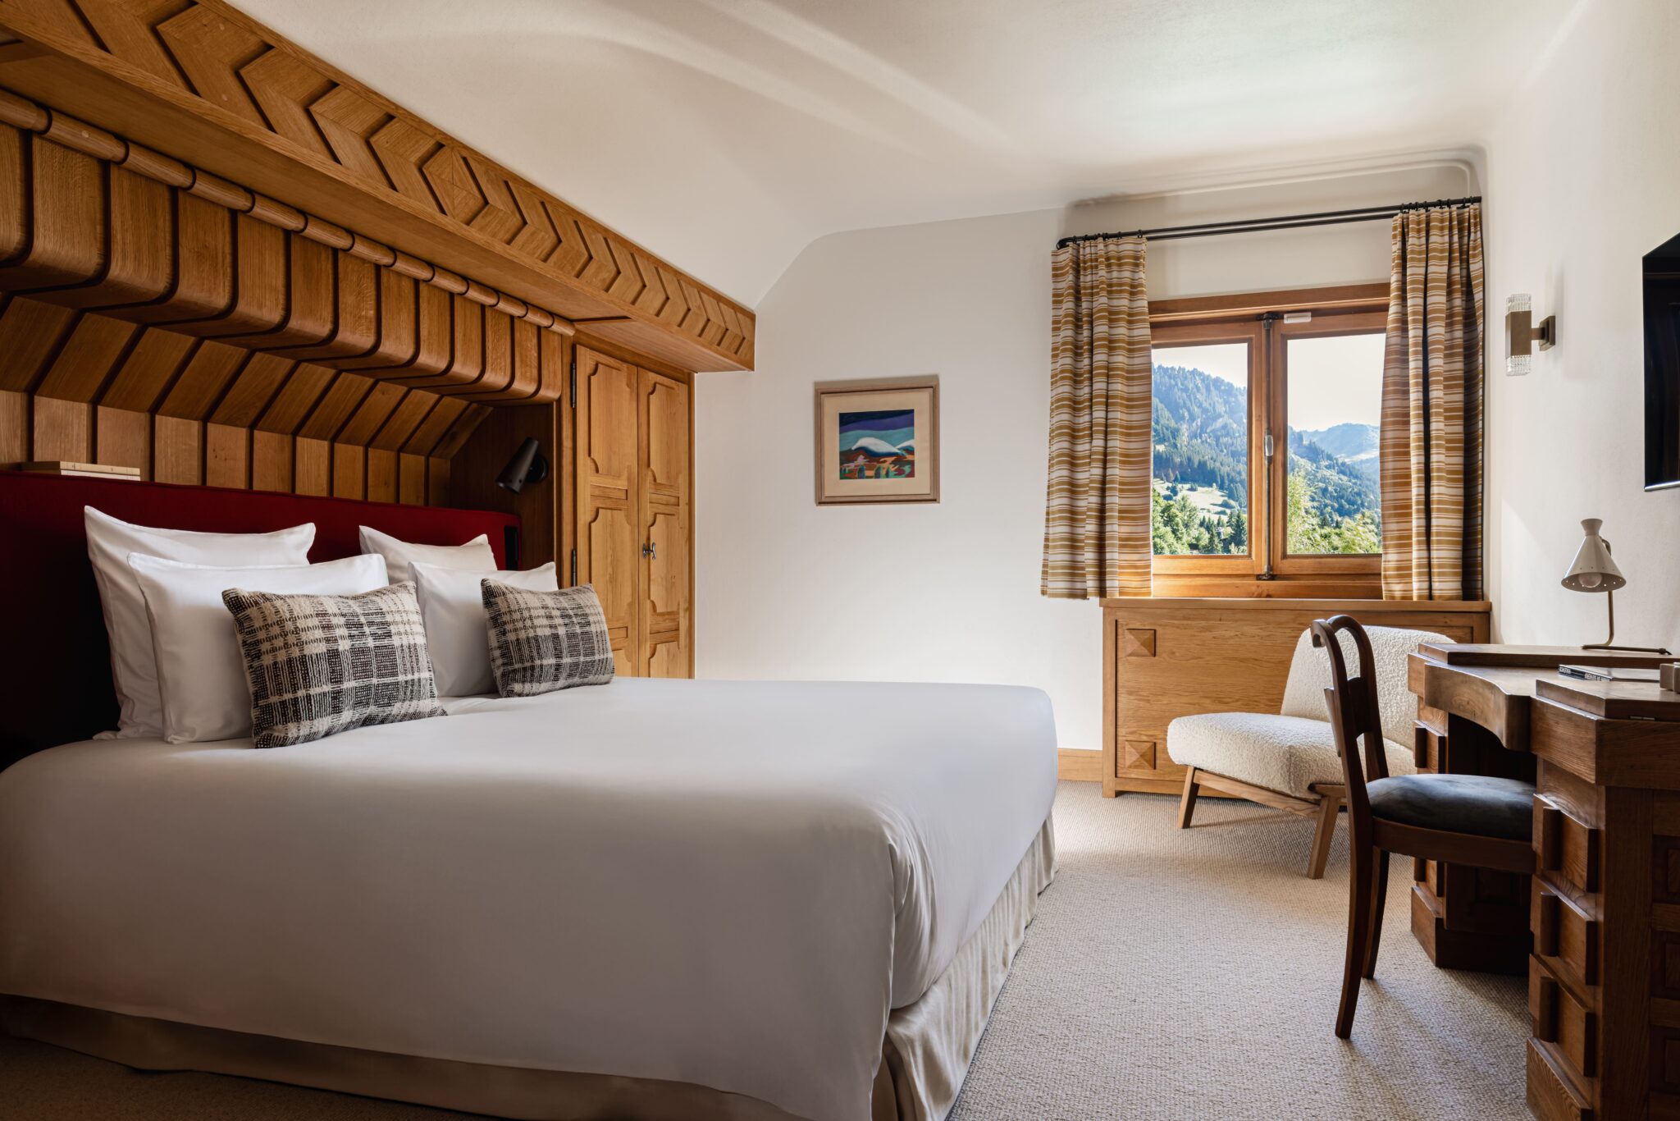
- 40m² master bedroom (180 x 200 bed) with TV, desk, safe, A/C, balcony and ensuite bathroom (shower, bath, two sinks and separate toilet)
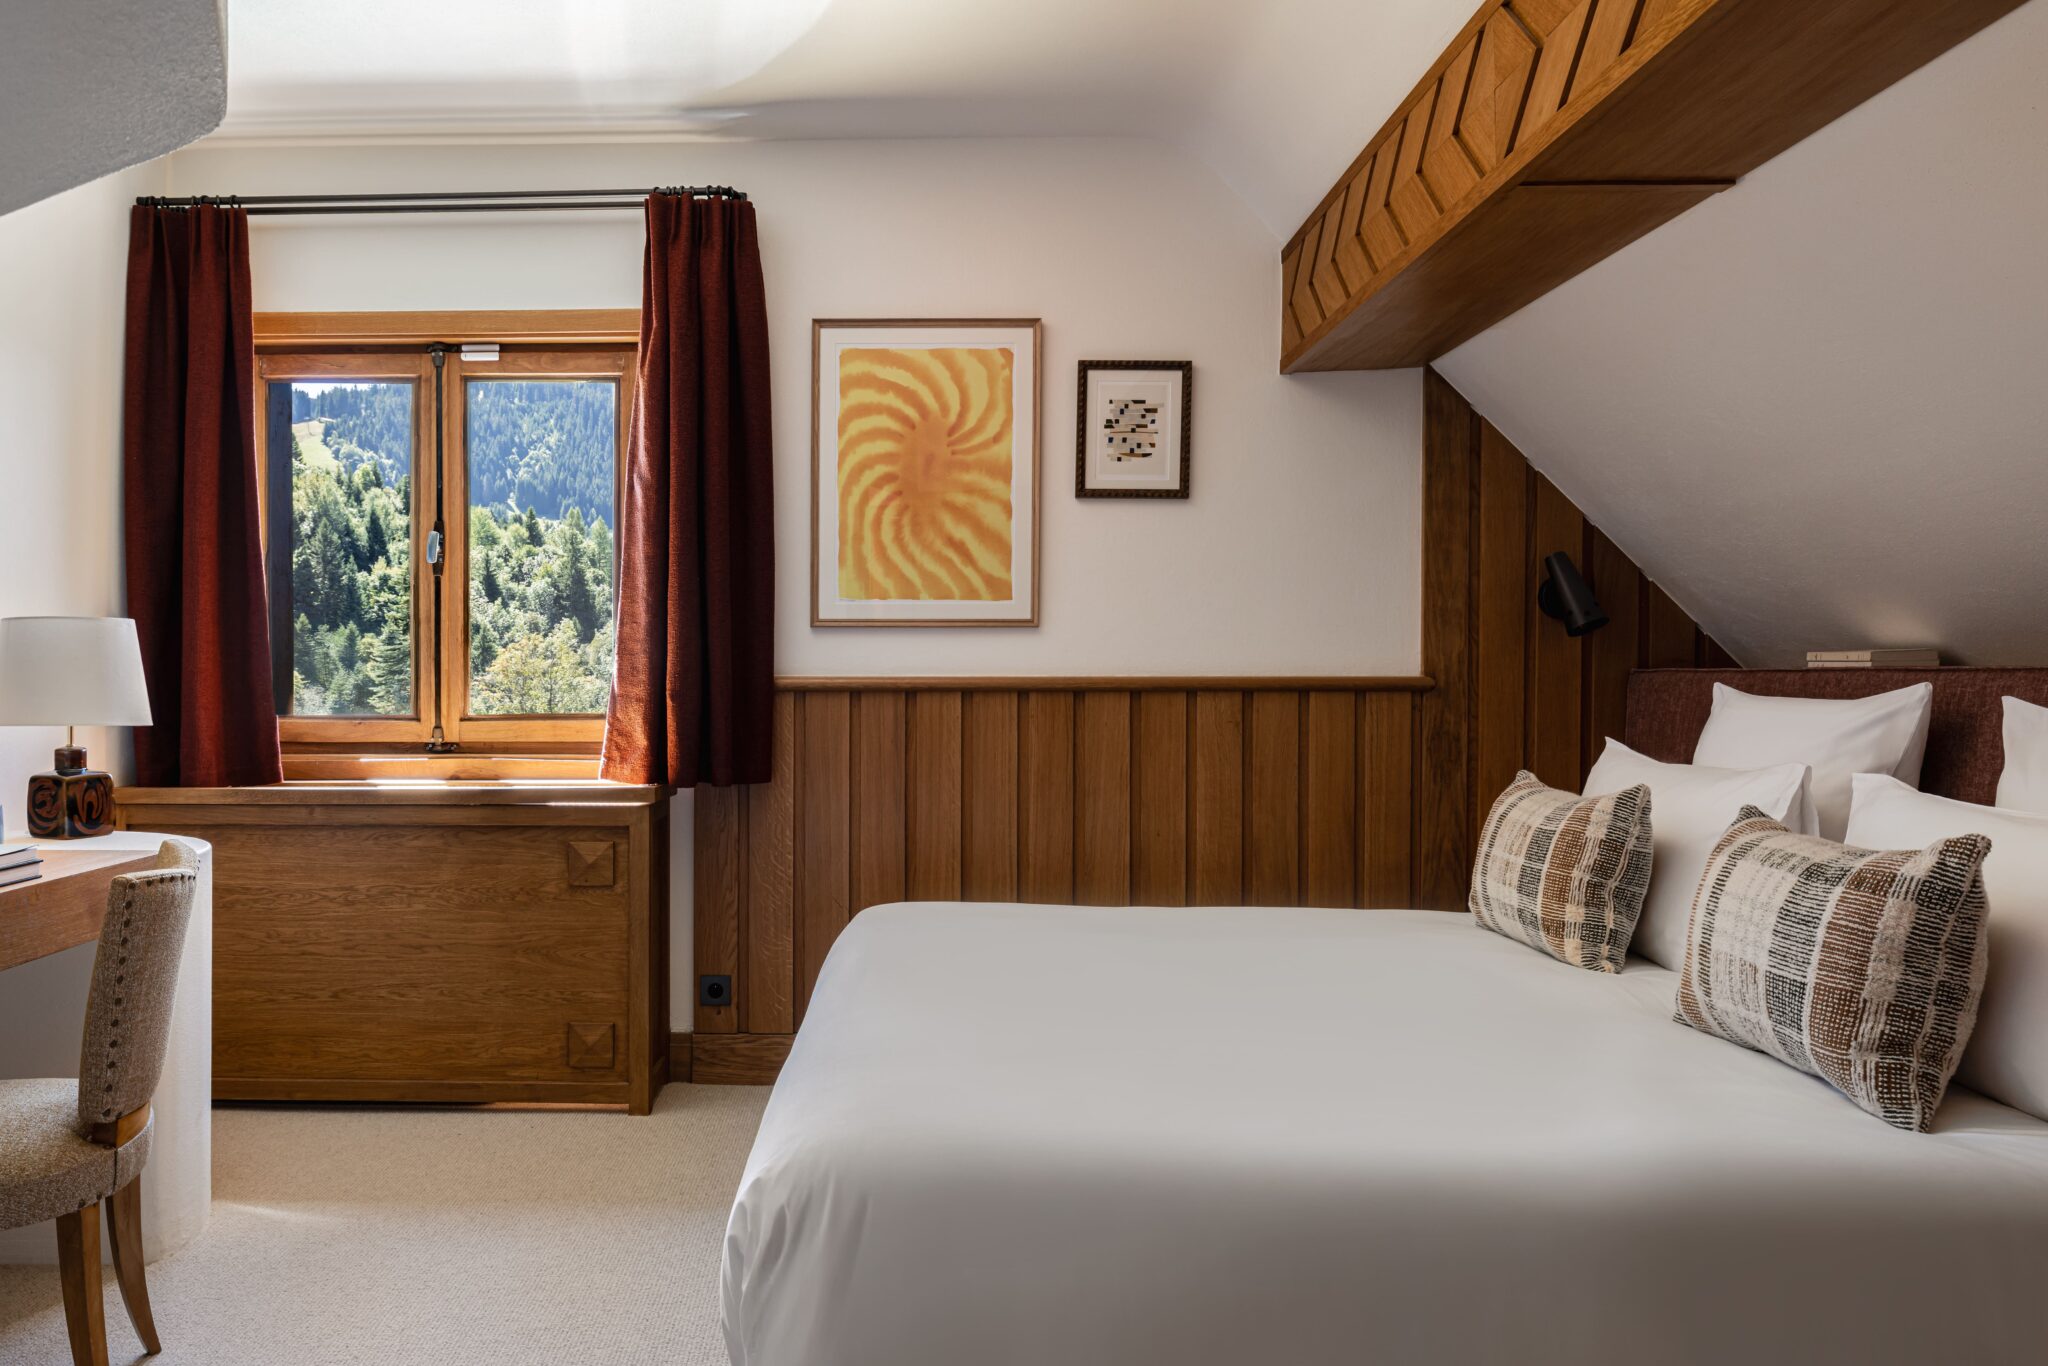
- 26m² double bedroom (180 x 200 king or twin bed) with TV, desk, safe, A/C, balcony and ensuite bathroom (shower, one sink and toilet)
- 12m² double room (140 x 200 bed) with TV, safe, A/C and ensuite bathroom (shower, one sink and toilet). This room connects to the 26m² room.
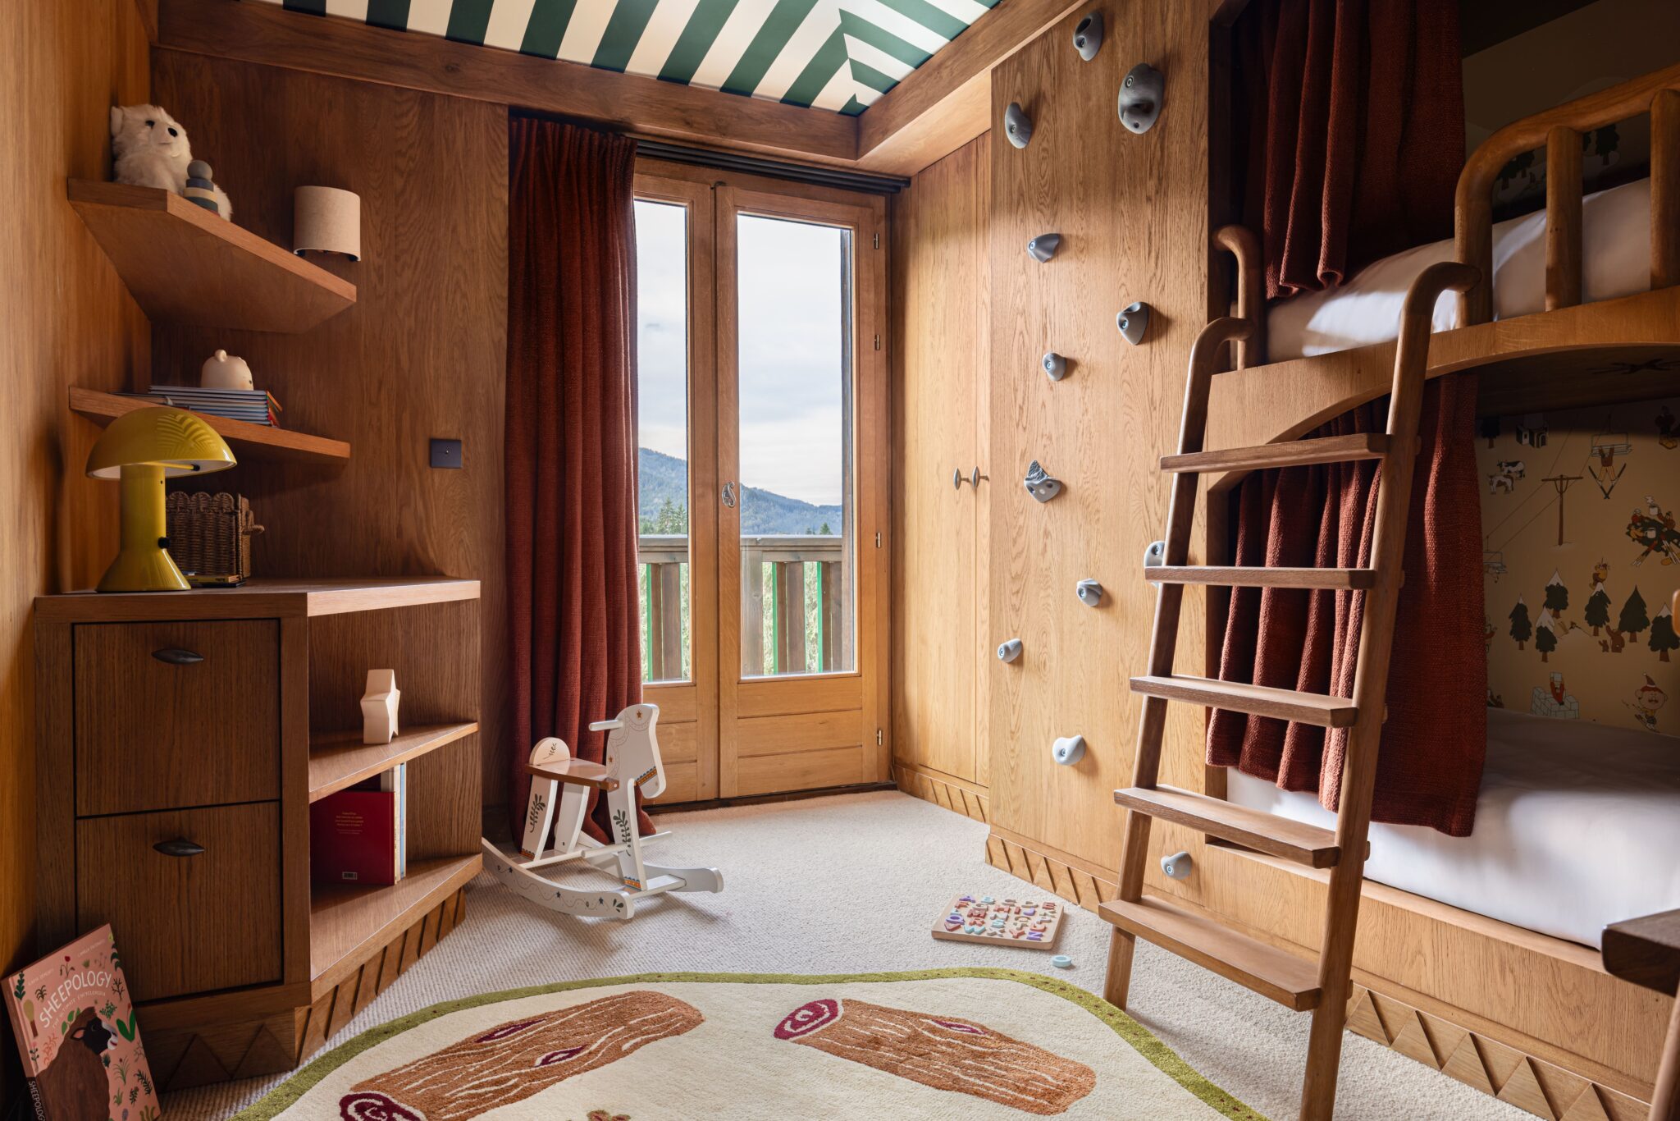
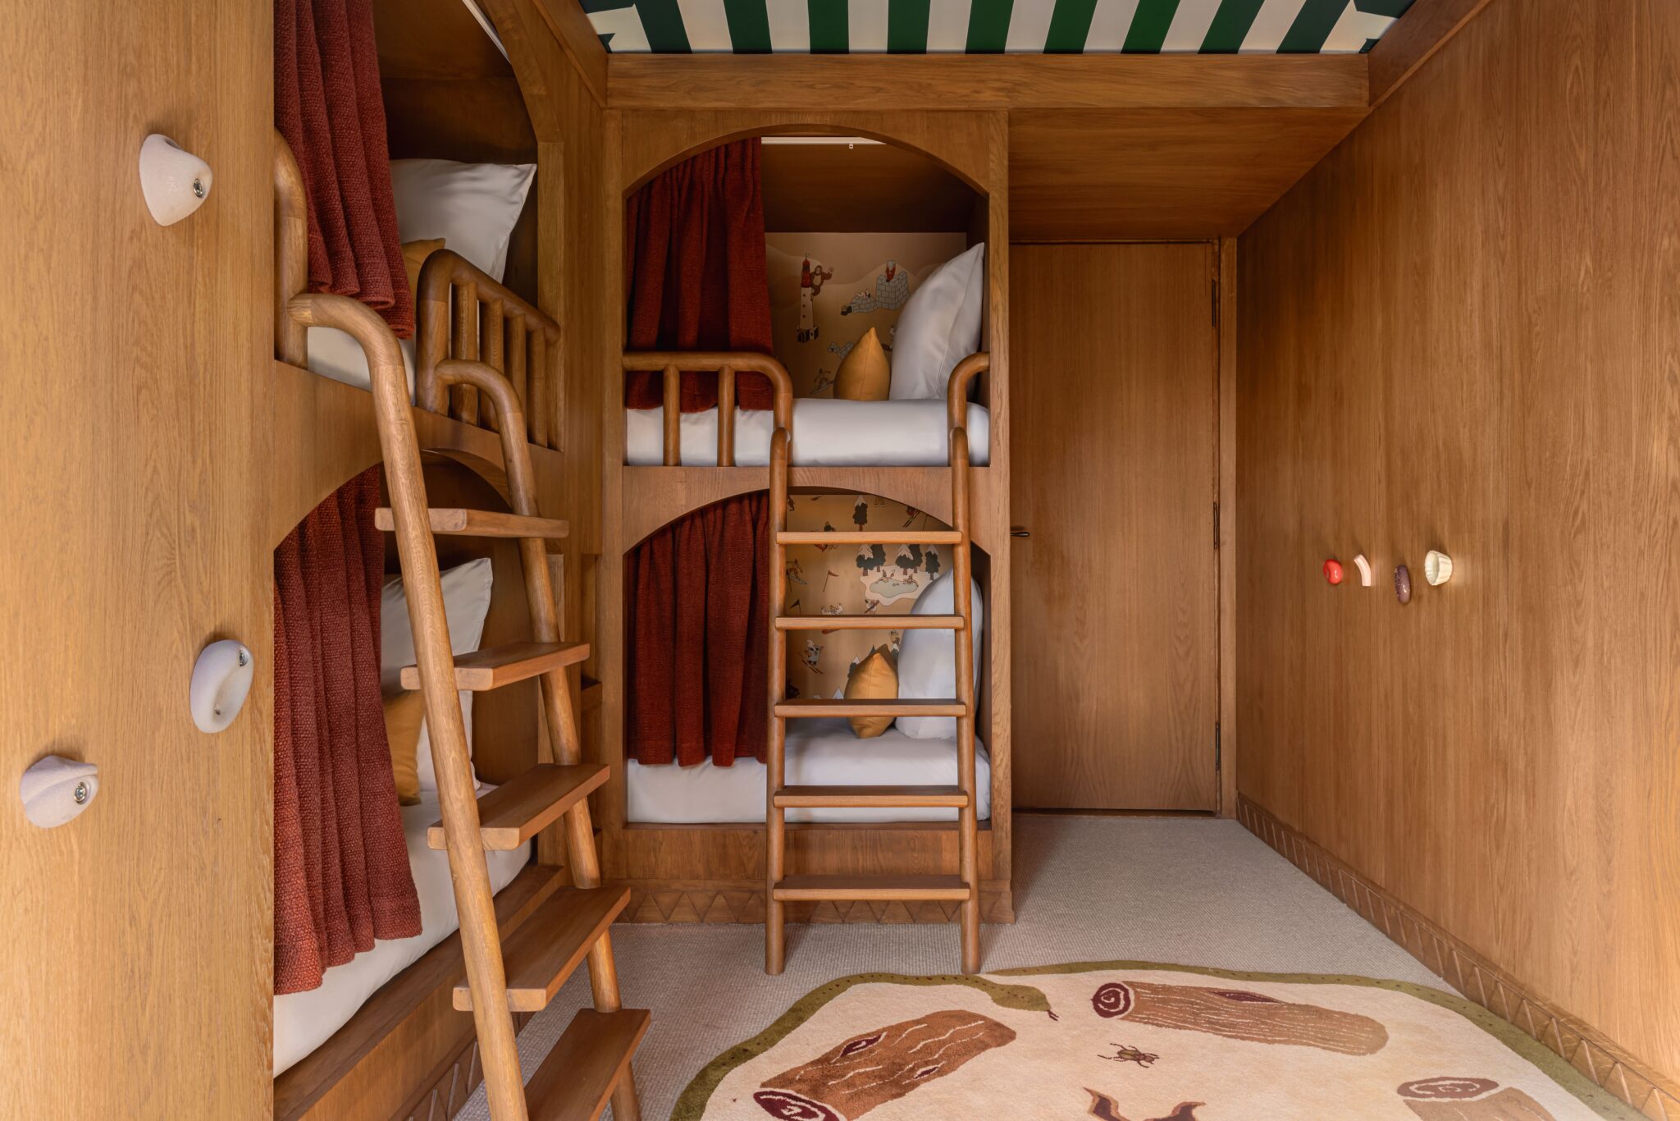
- 14m² children's room with 2 bunk beds (4 beds, 90 x 200 cm) with TV and A/C. It shares the bathroom and toilet with one of the other 3 rooms on this floor (your choice).
Level 2:
- 34m2 double bedroom (180 x 200 bed) with TV, safe, A/C and ensuite bathroom (bath, shower, one sink and toilet)
- 30m² double bedroom (180 x 200 cm bed) with TV, safe, A/C and ensuite bathroom (bath, shower, one sink and toilet)
Level 3:
- Small playroom for children (low ceiling under roof)
Secondary chalet:
Level -1:
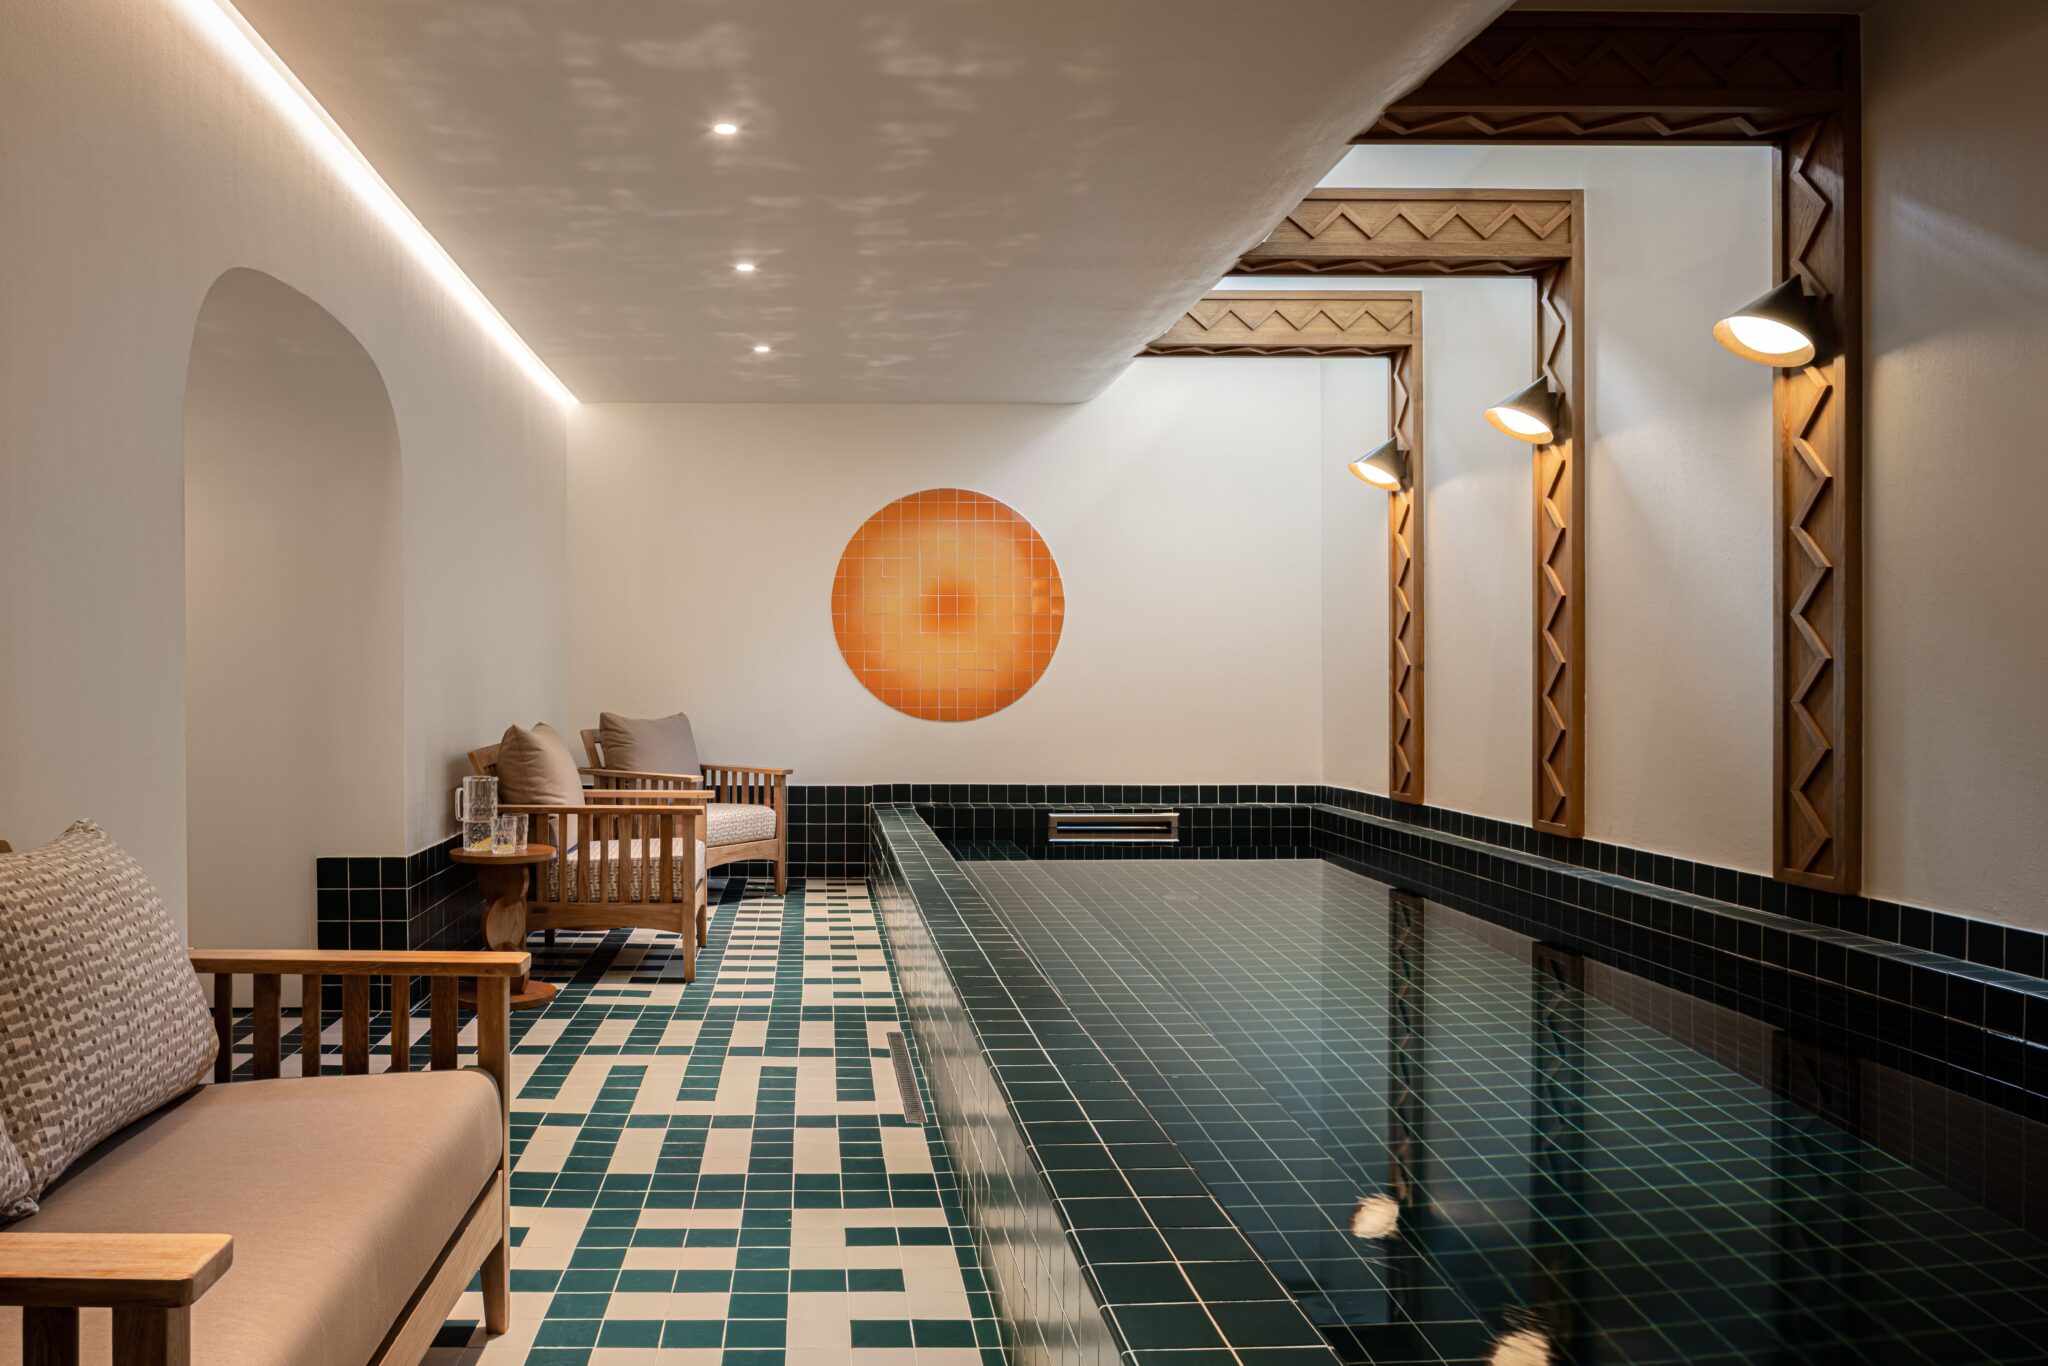
- Wellness area comprising:
- Heated swimming pool
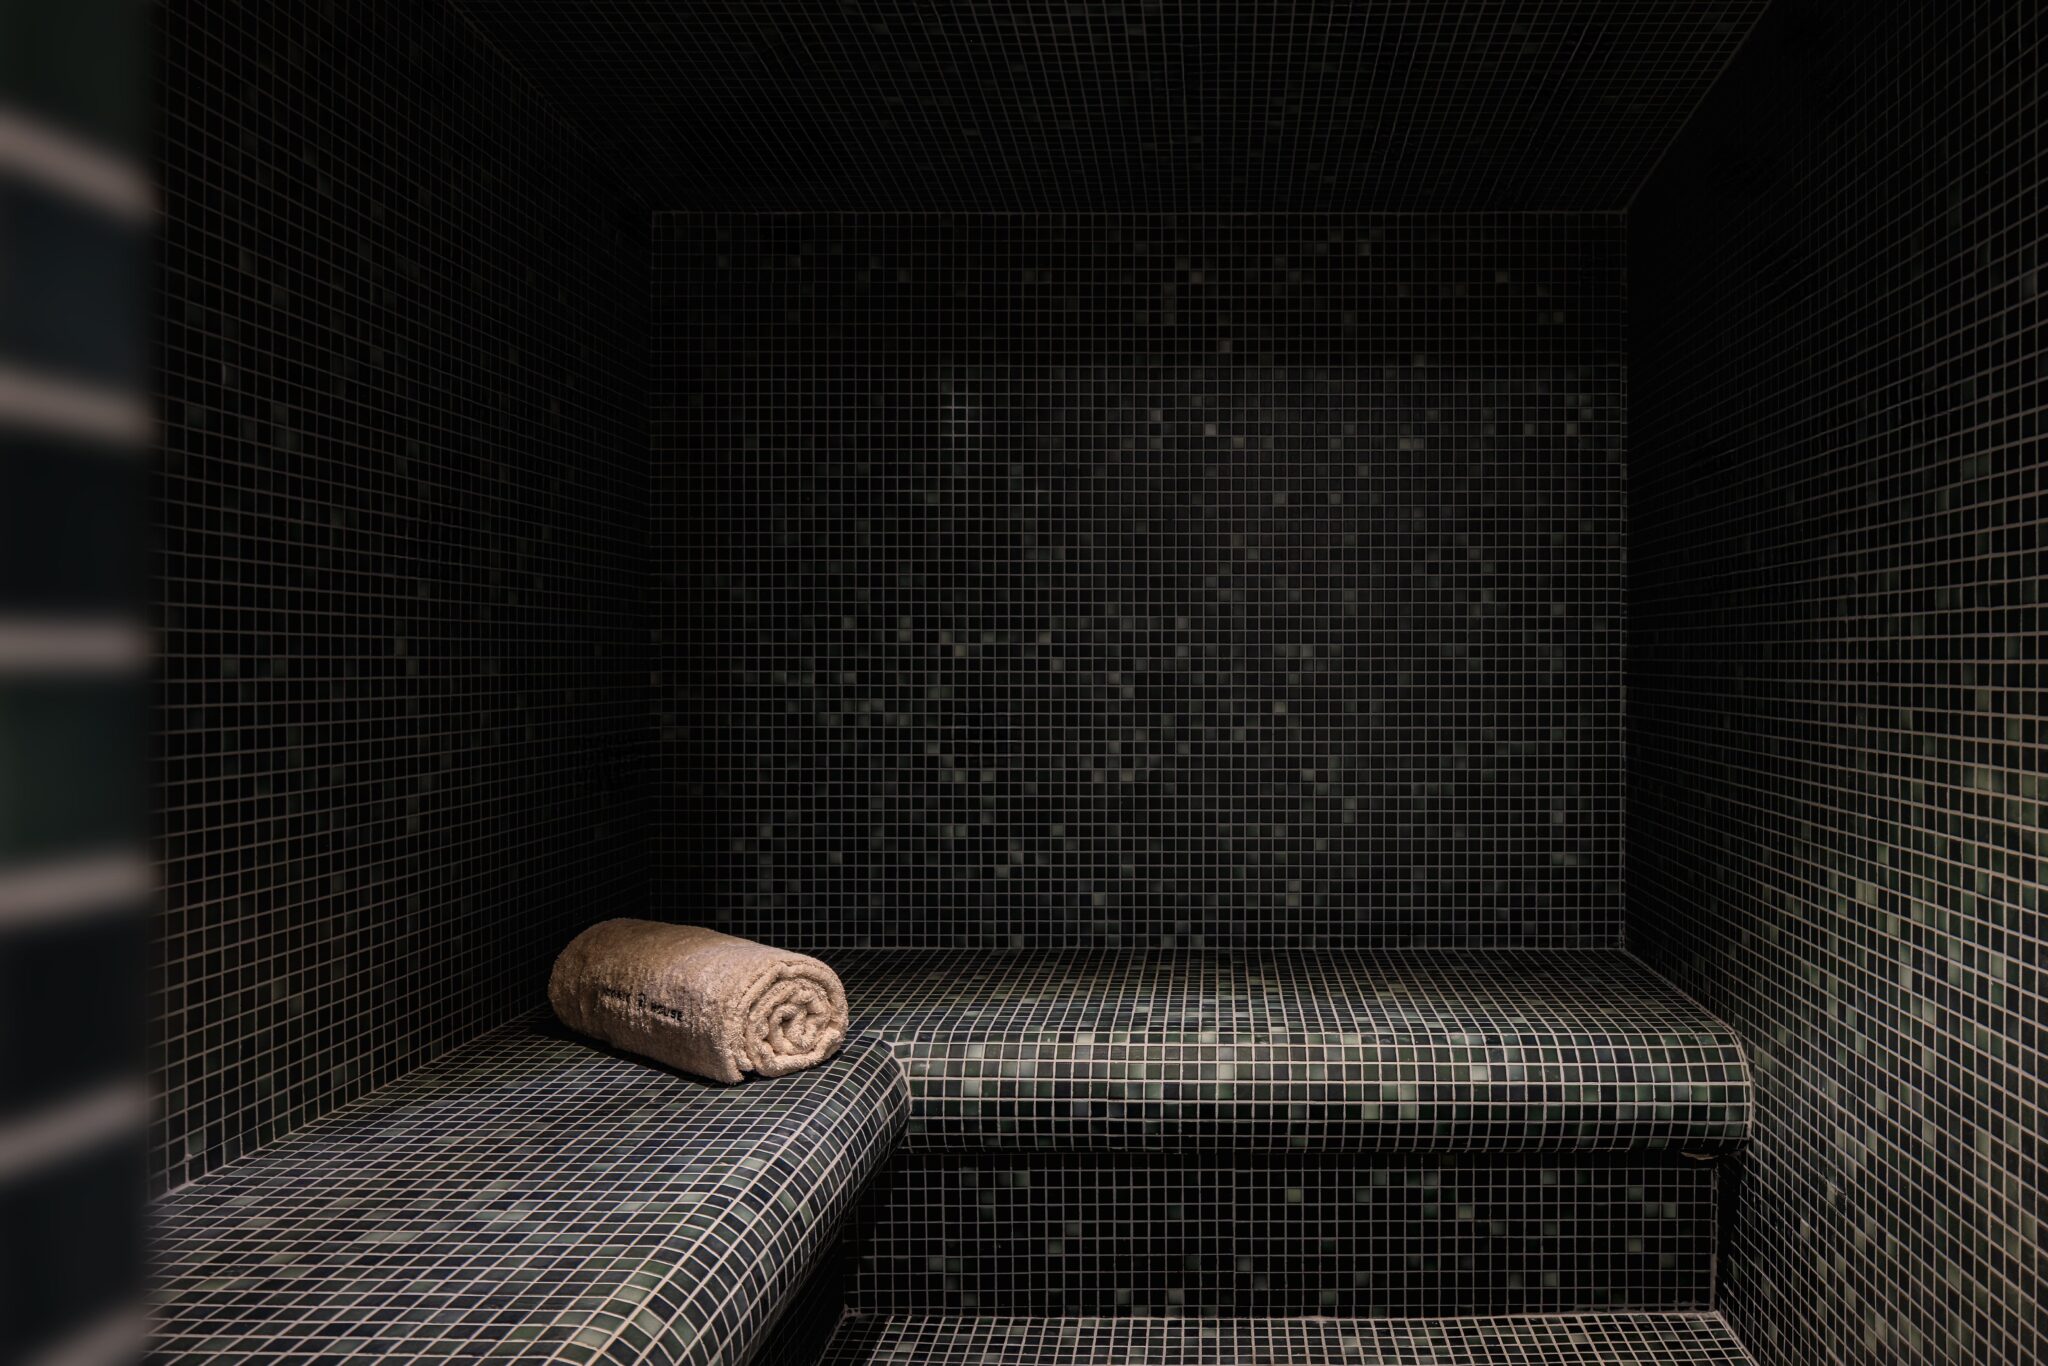
- Steam room
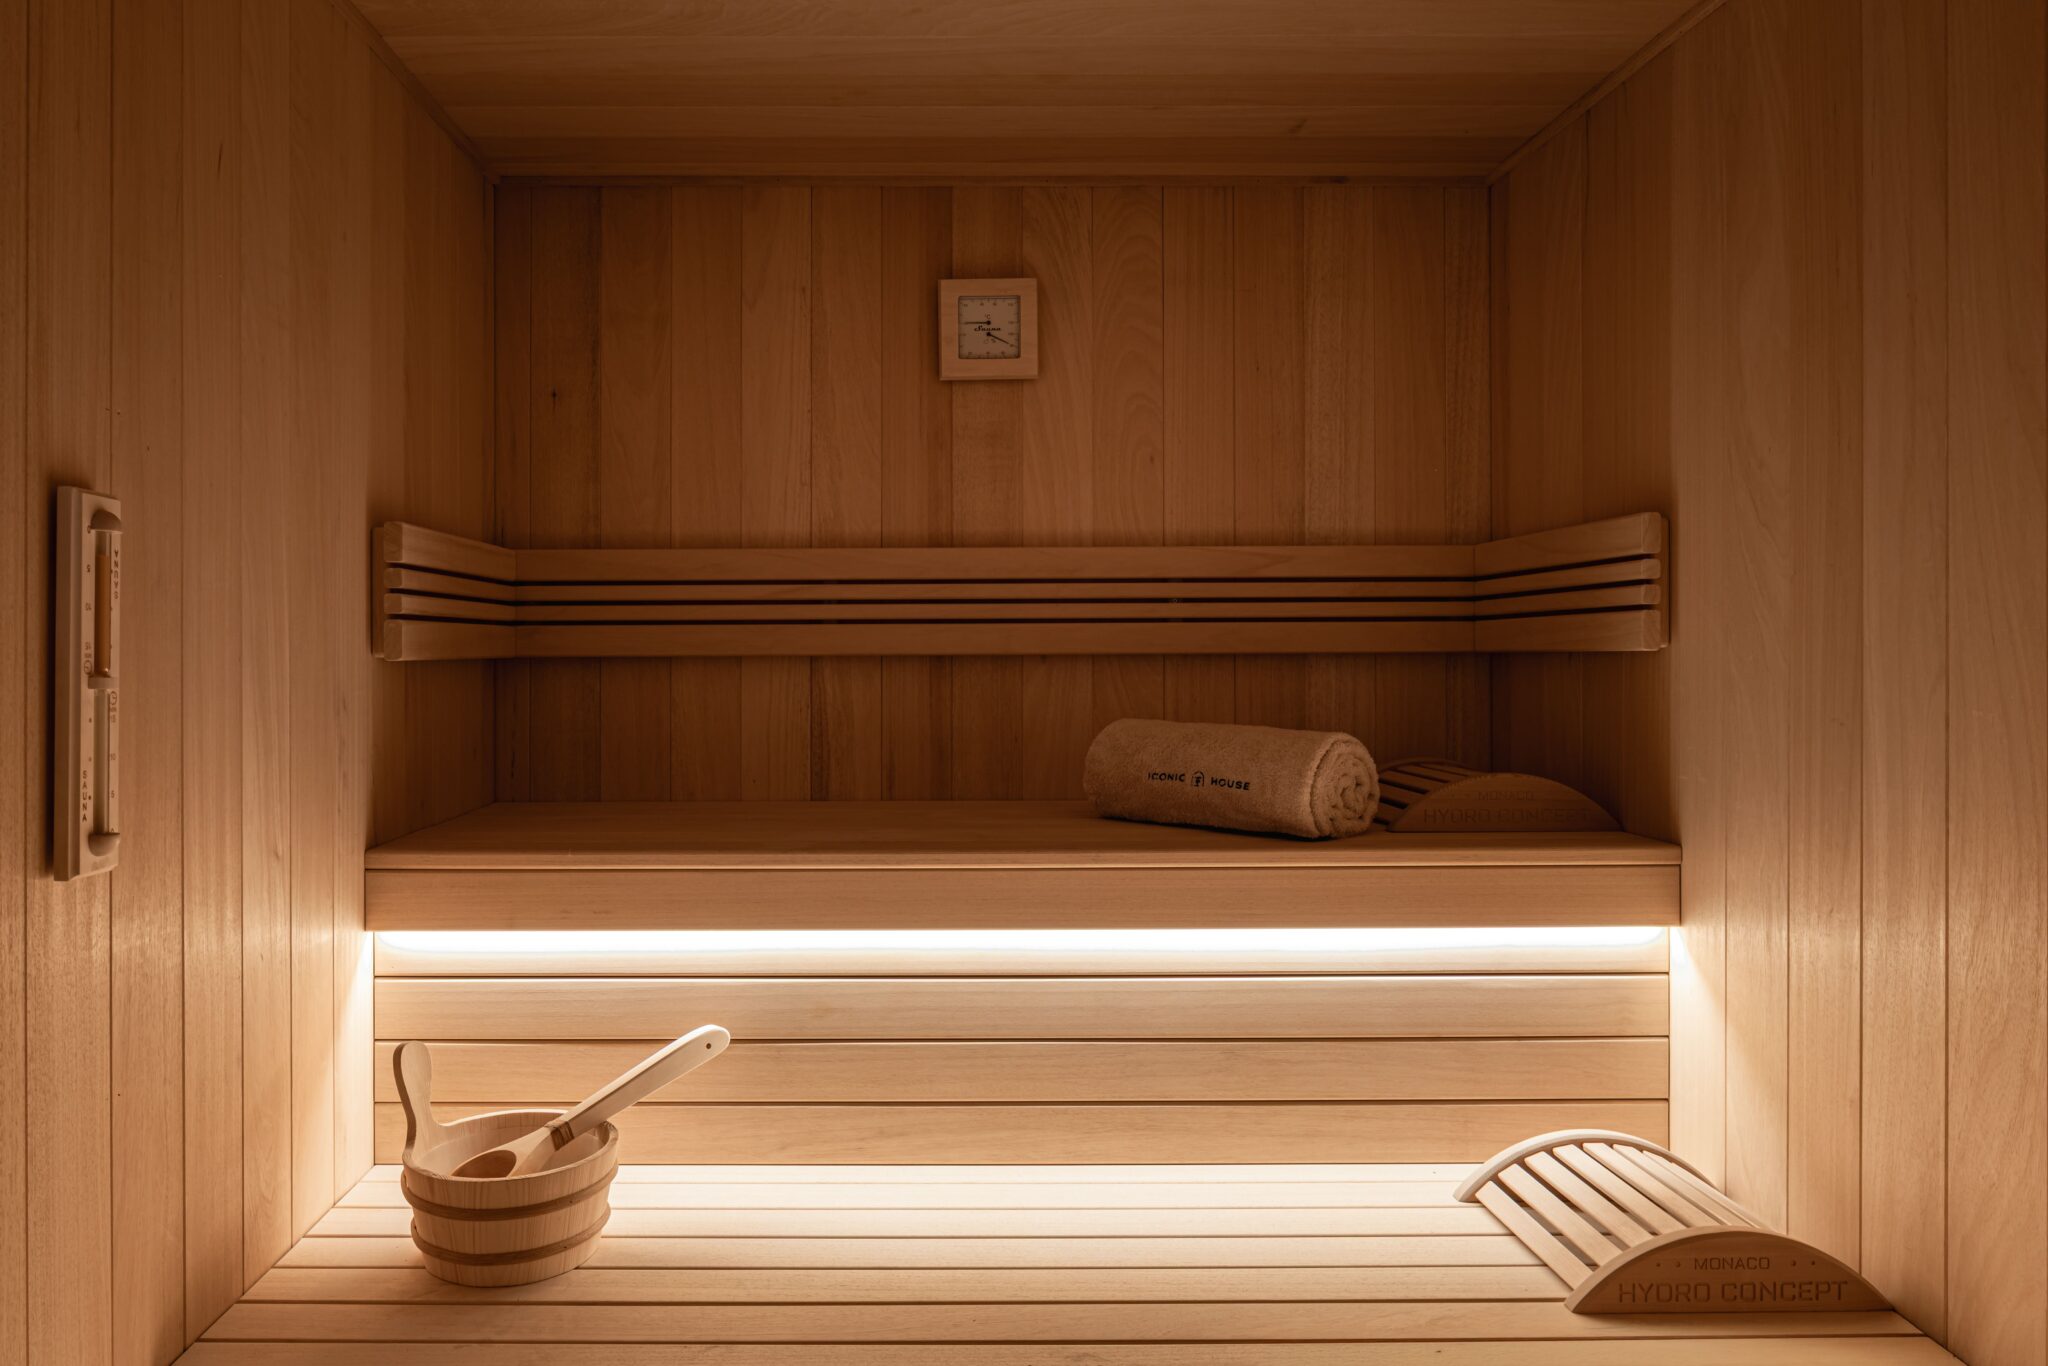
- Sauna
- Shower
- Toilets
- Garage
Level 0:
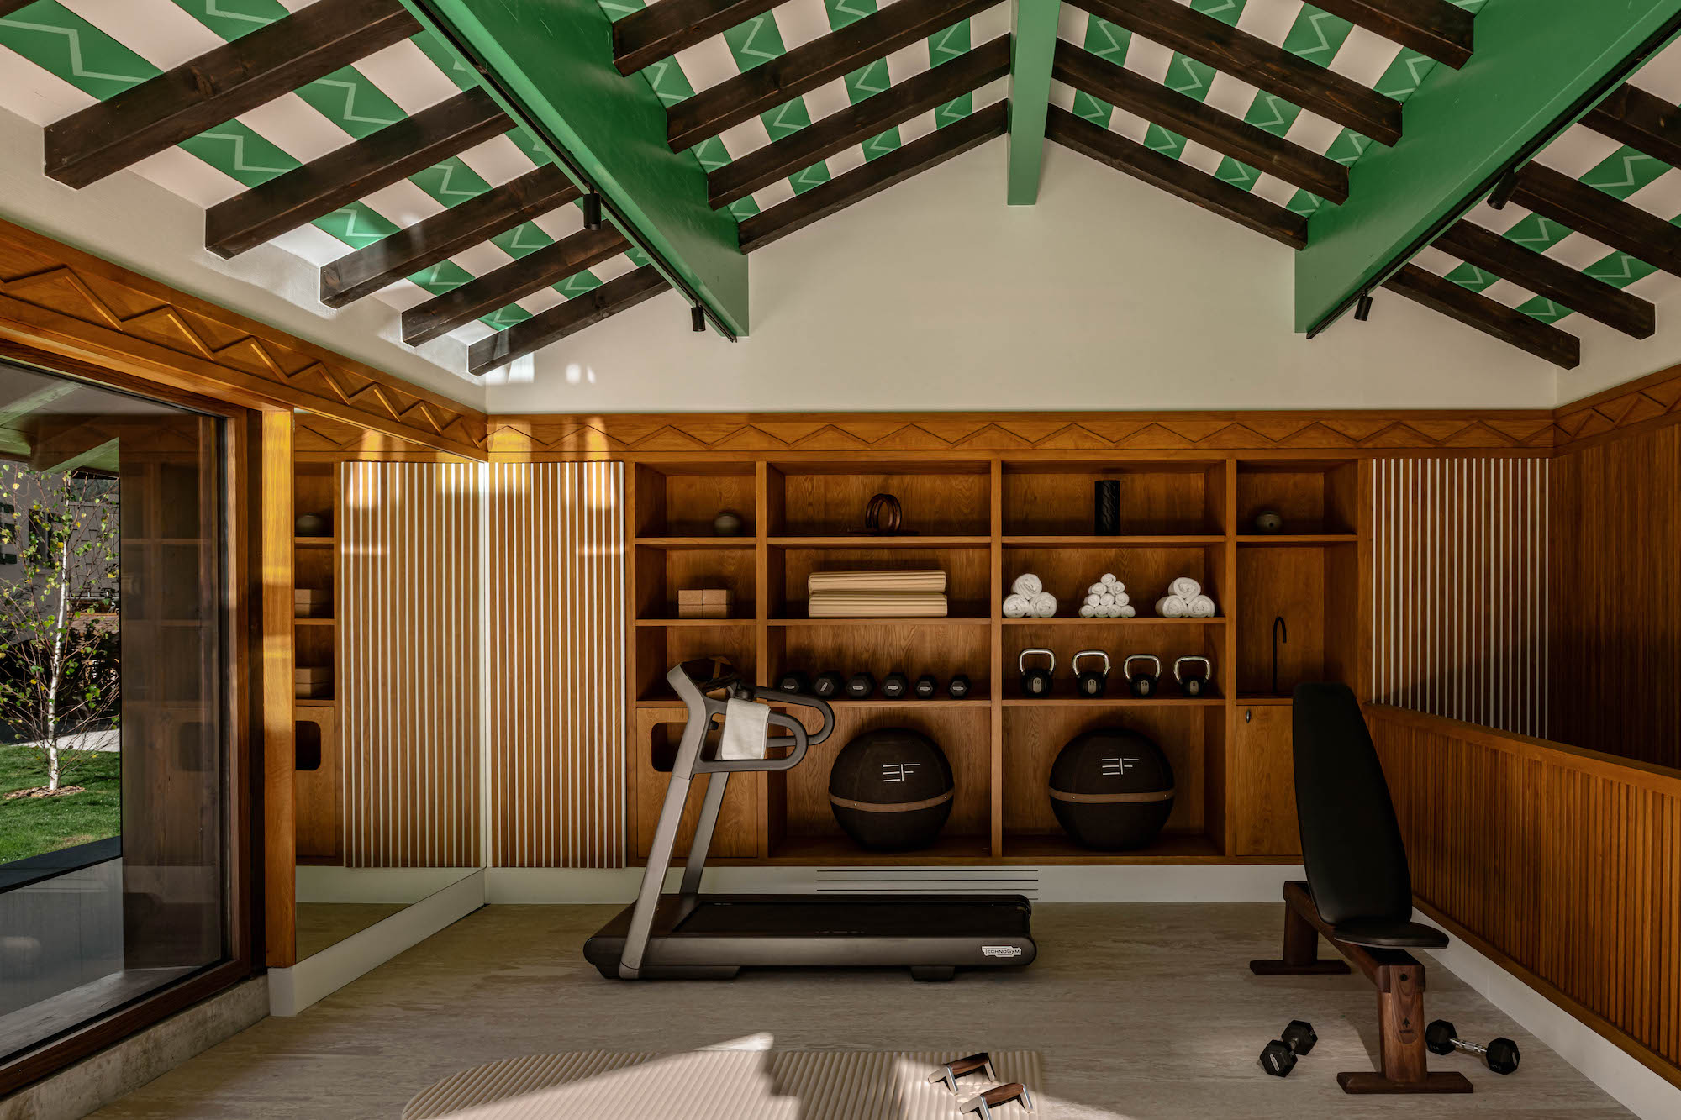
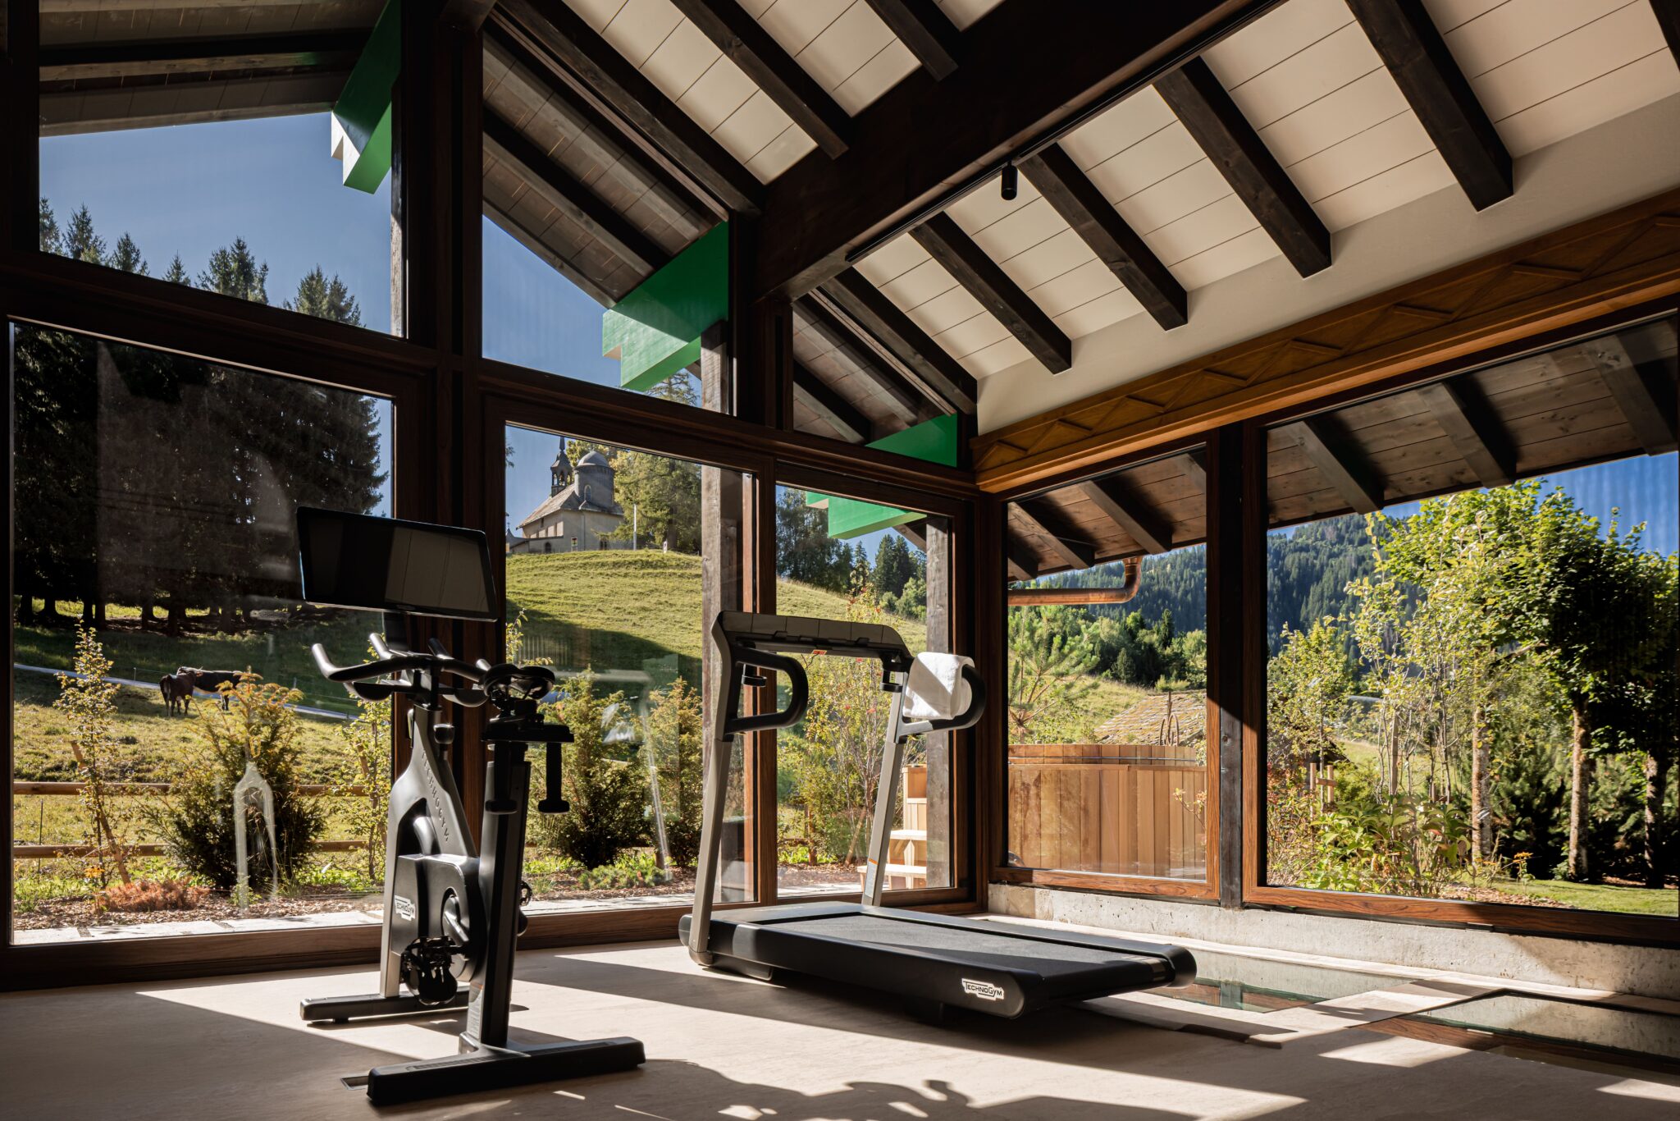
- Gym/Yoga room with bay windows and views
- Outdoor Nordic bath
Distances:
- Ski lifts: 50 metres from a slope if snow conditions allow
- Resort Centre: 5-10-minute walk
- Airport: 1 hour 15 minutes by car (Geneva)
- Megève Altiport: 15-minute drive
- Train station: 20-minute drive