Request Property Information

"*" indicates required fields

Newsletter

  • Number of guests : 14 (10+4) guests
  • Budget : from €67,110 to €142.110 per week
  • City : Megève
  • Location : Mont d'Arbois

Chalet Uranus

MEGÈVE

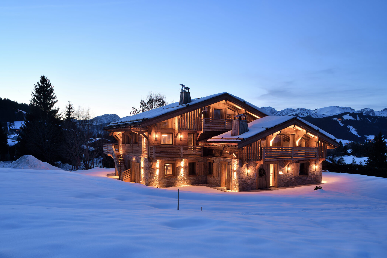
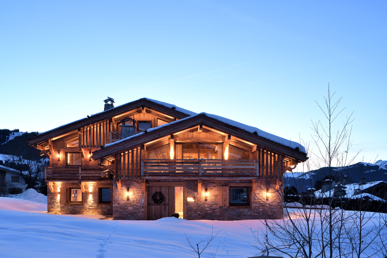
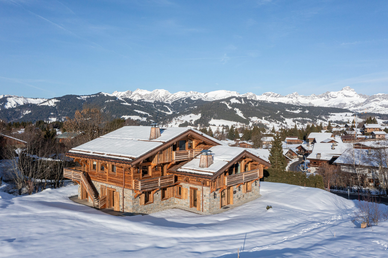
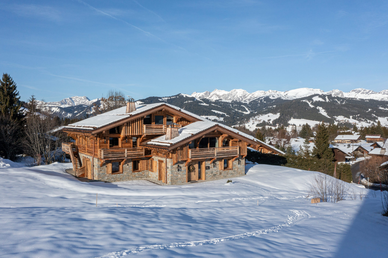
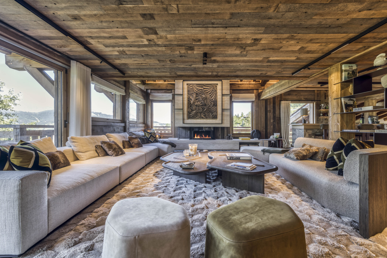
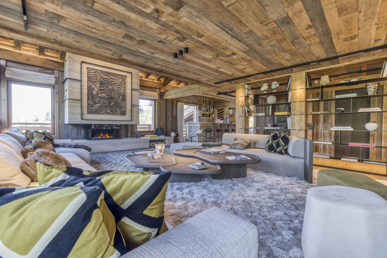
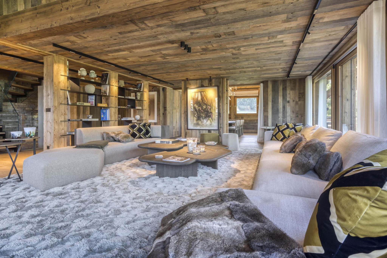
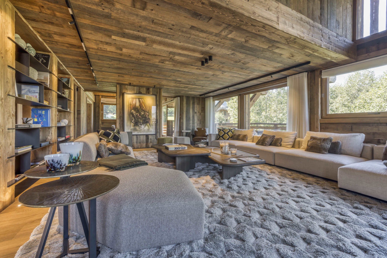
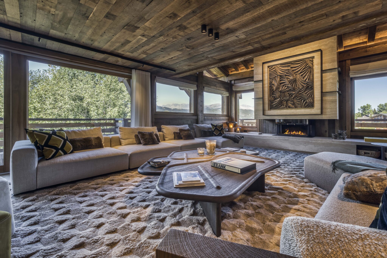
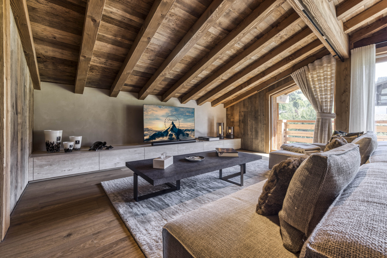
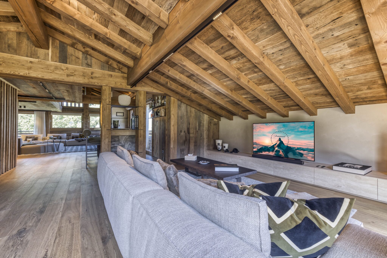
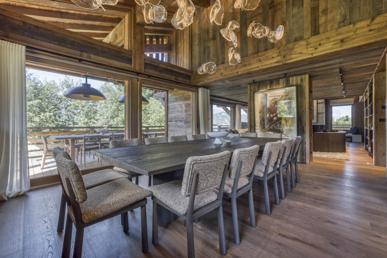
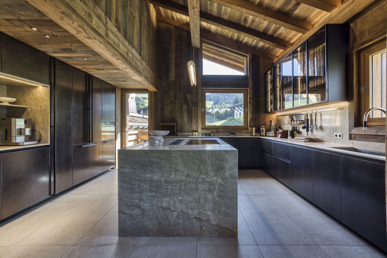
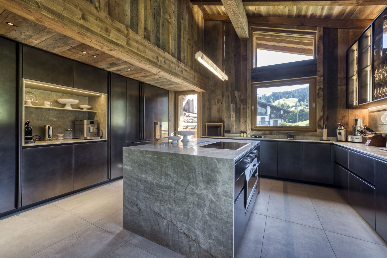
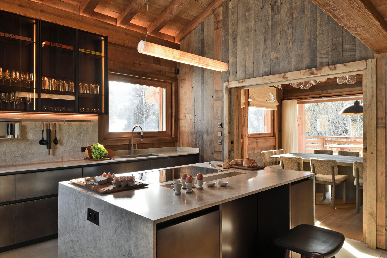
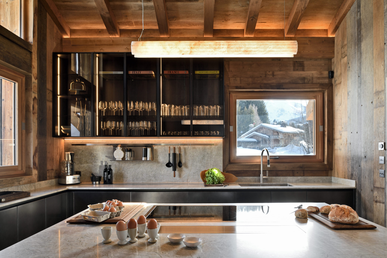
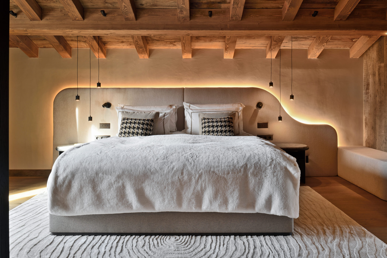
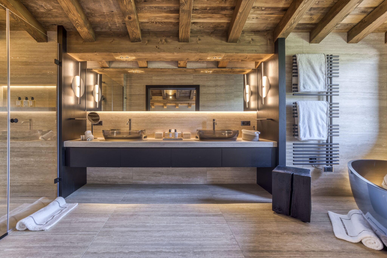
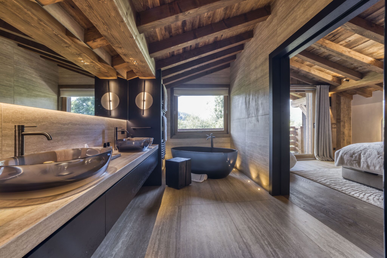
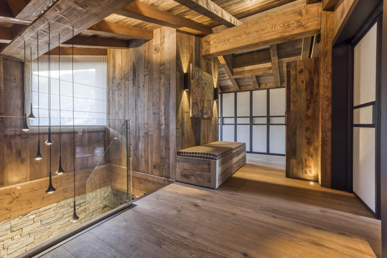
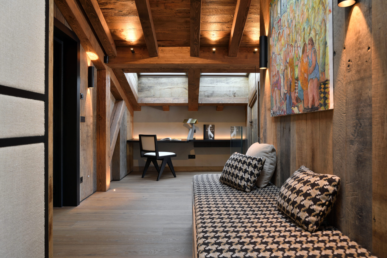
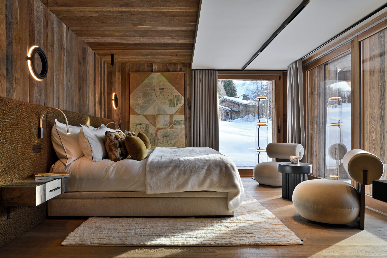
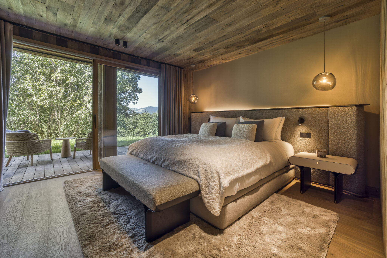
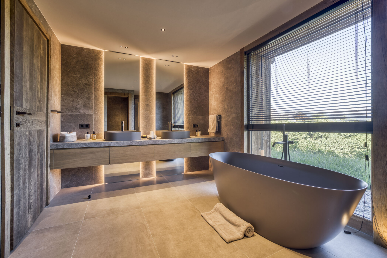
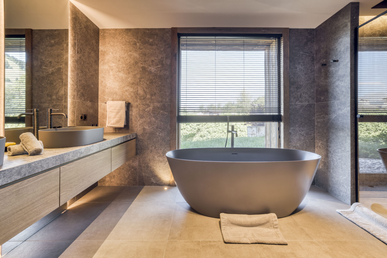
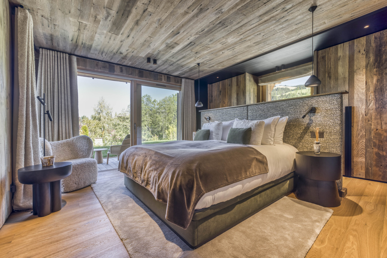
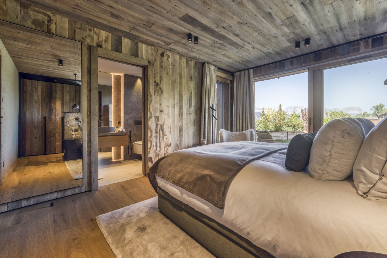
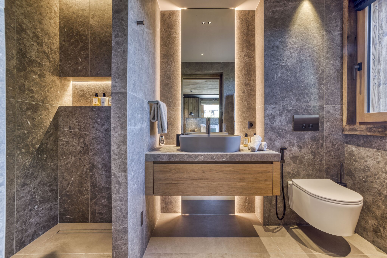
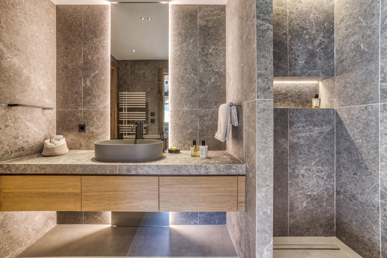
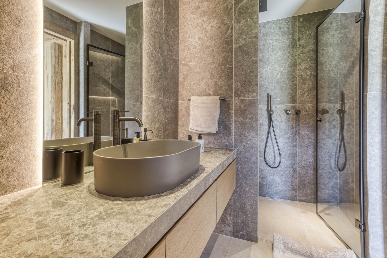
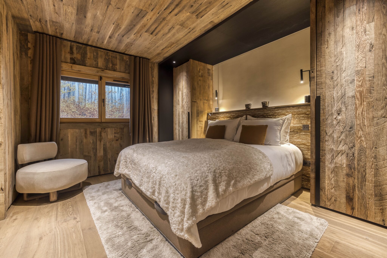
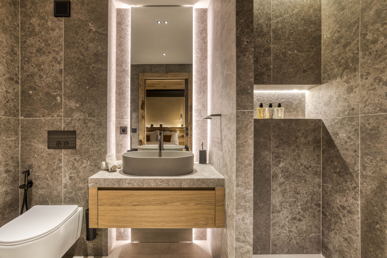
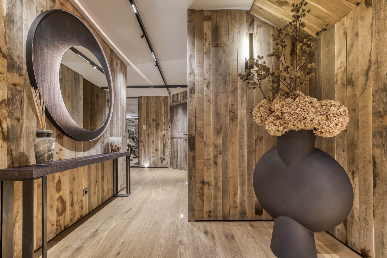
New to our portfolio for the 2026/27 winter season, Chalet Uranus stands out for the quality of its materials, furnishings and lighting design. Old wood is paired with travertine and sumptuous bouclé wool, brought to life by carefully considered lighting for an atmosphere that is both sophisticated and welcoming. Here, comfort is matched by meticulous attention to detail throughout. Set in the highly sought-after Mont d’Arbois area, the chalet is just a two-minute drive from the ski lifts.

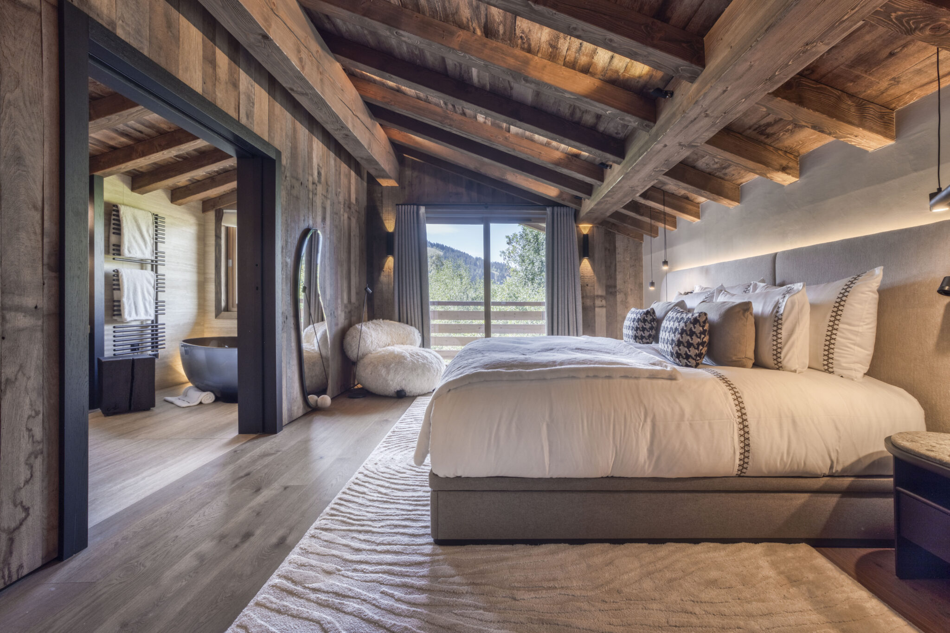
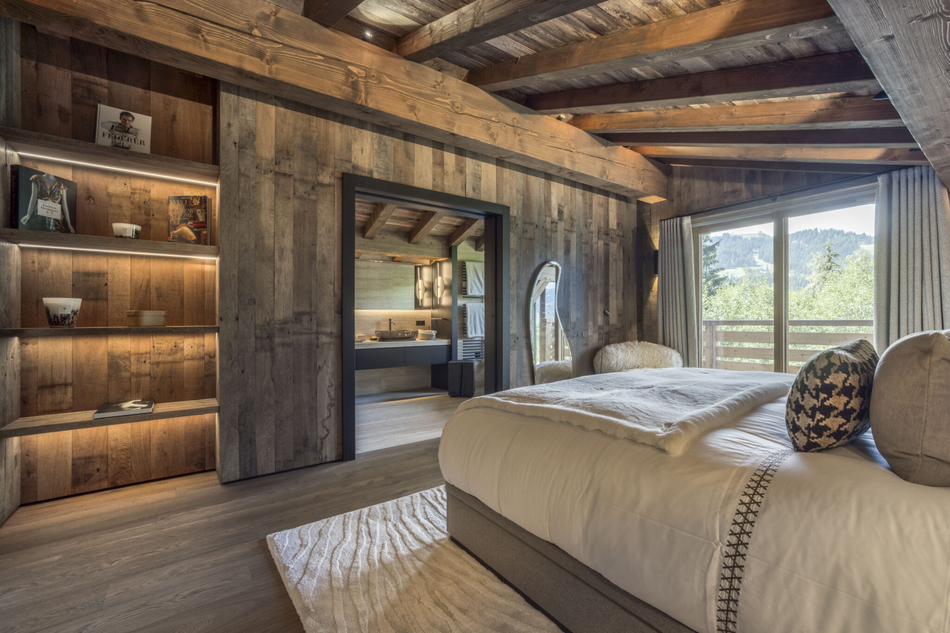
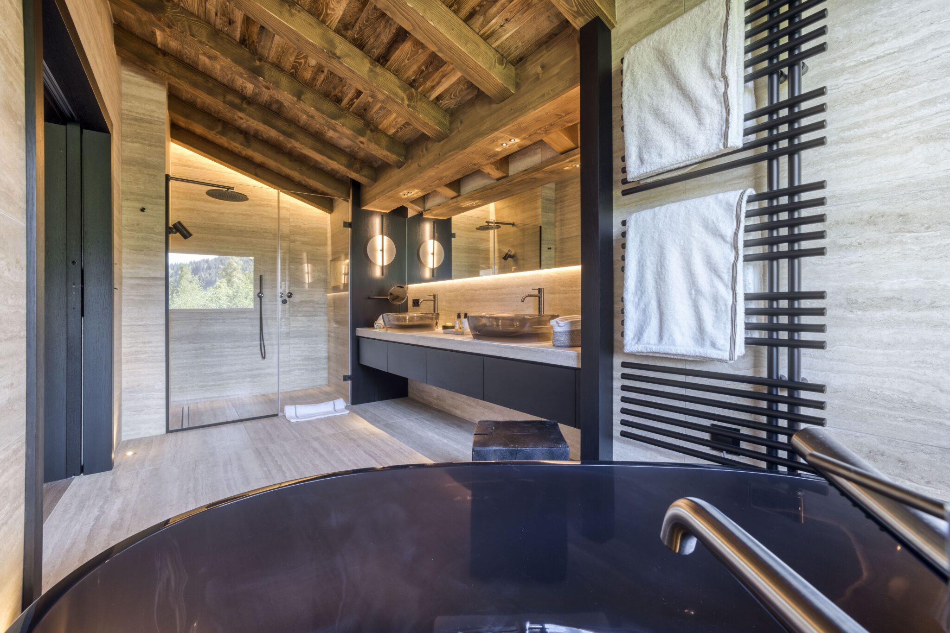
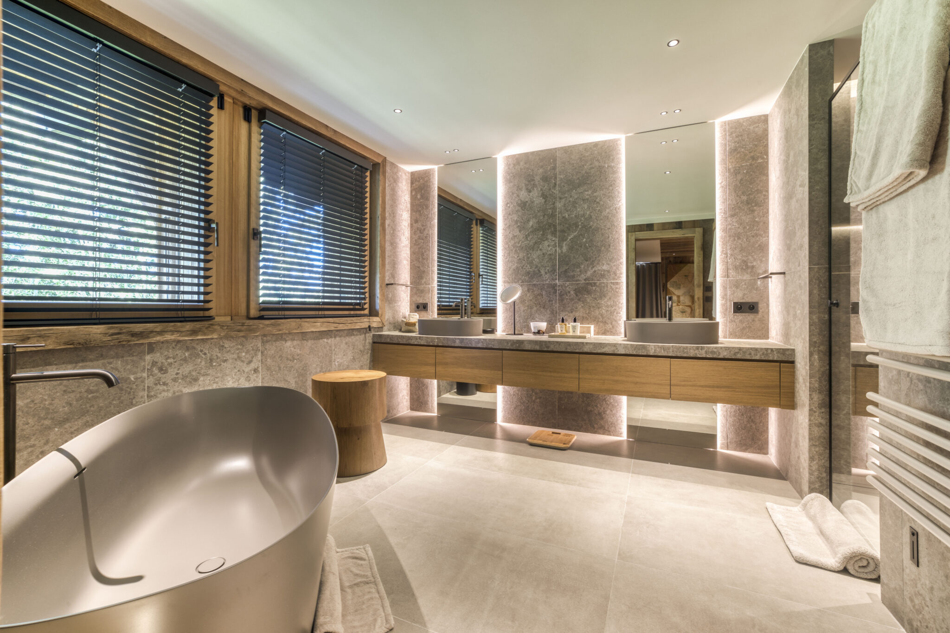
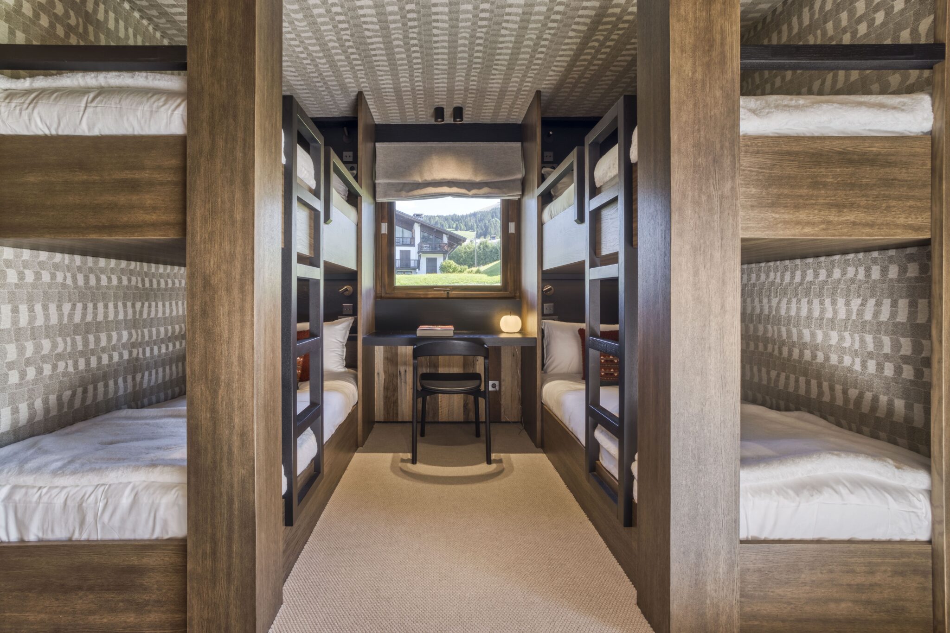
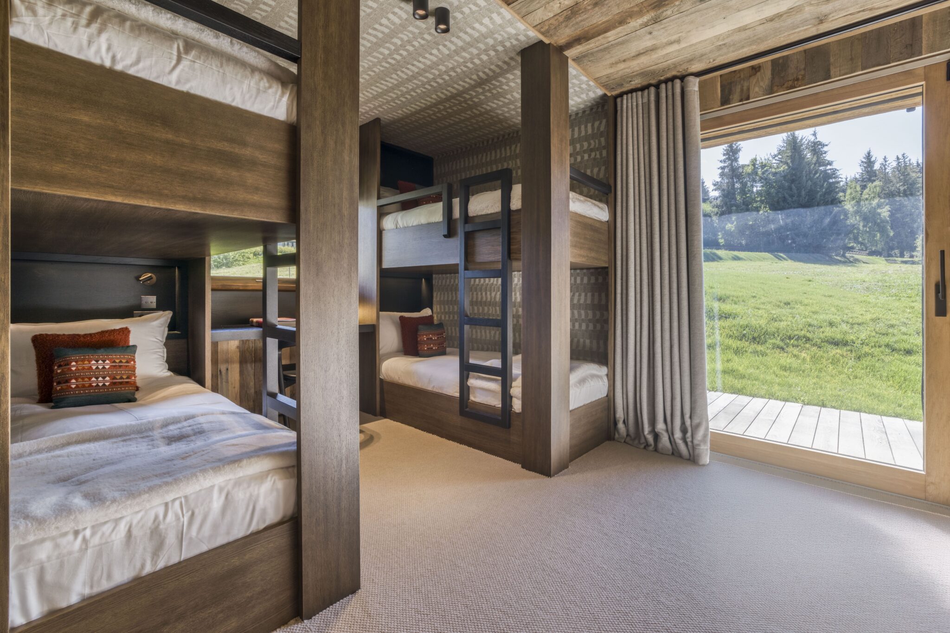
Spread over four floors and served by a lift, this 640 sq m chalet sleeps 10 adults and 4 children across six thoughtfully appointed bedrooms. The entire top floor is devoted to the master suite, with an en-suite bathroom featuring a smoked-glass bath and separate shower, as well as a dressing room and adjoining study. The ground floor houses three double bedrooms and a children’s bunk room sleeping four, all opening onto a terrace and garden. A sixth, more compact bedroom is located on the lower level. Each bedroom has its own beautifully designed bathroom, several with both a bath and shower.

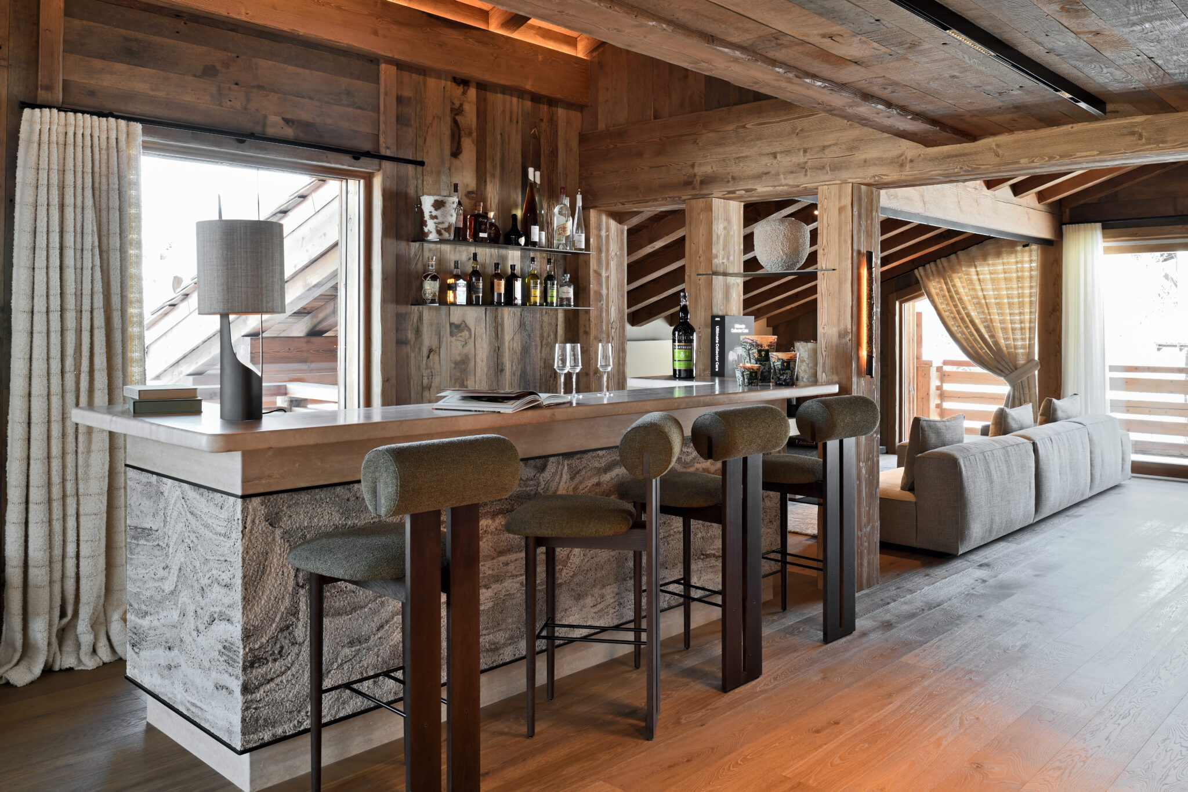
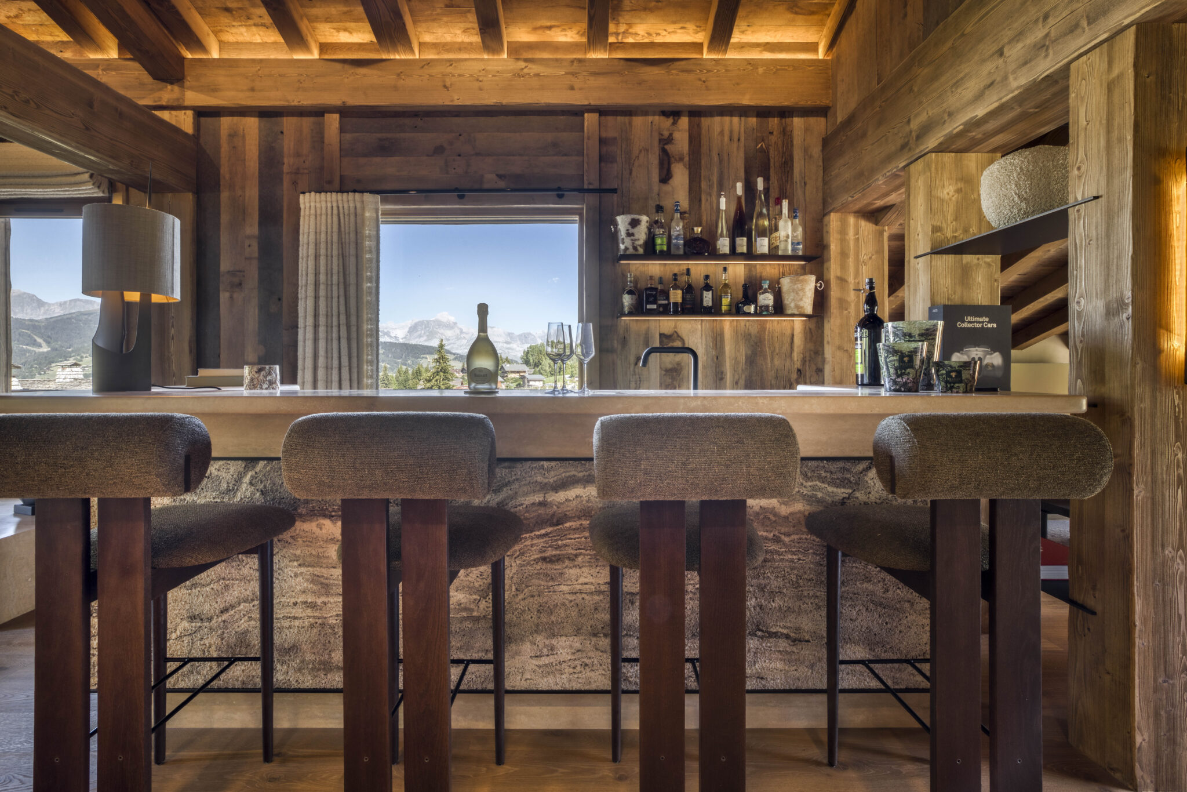
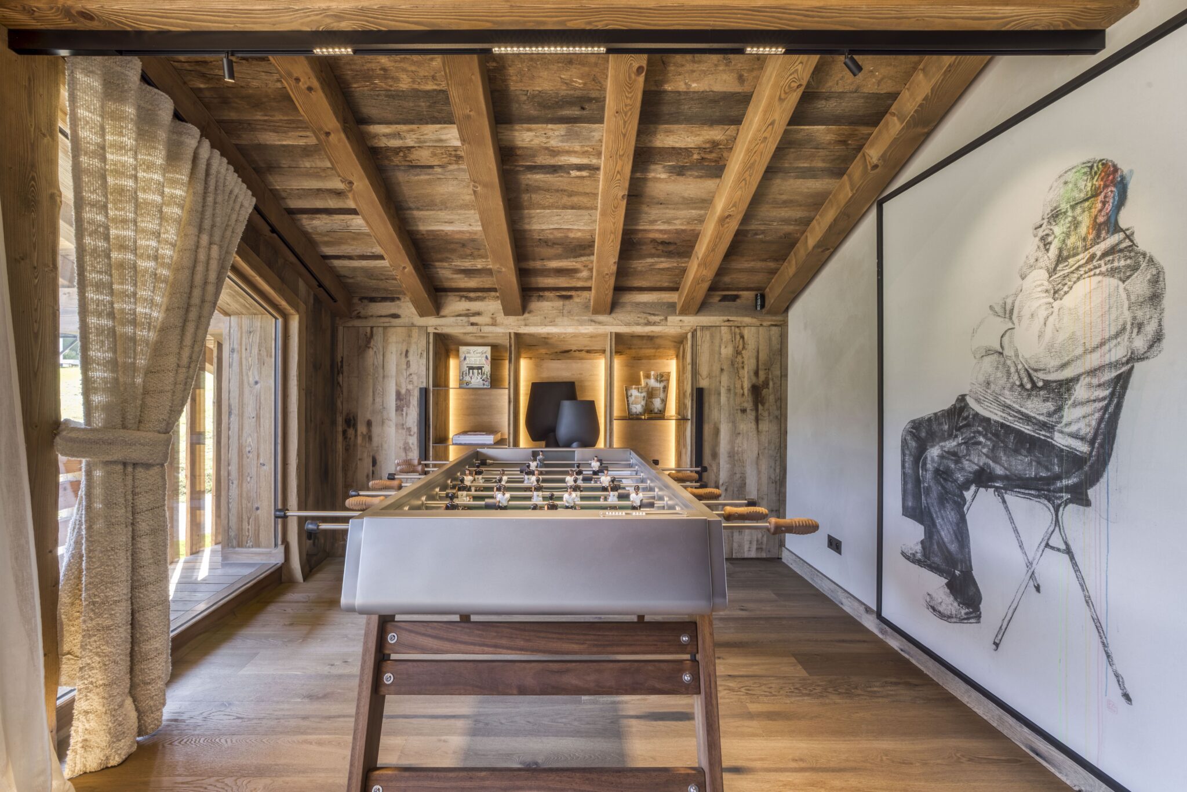
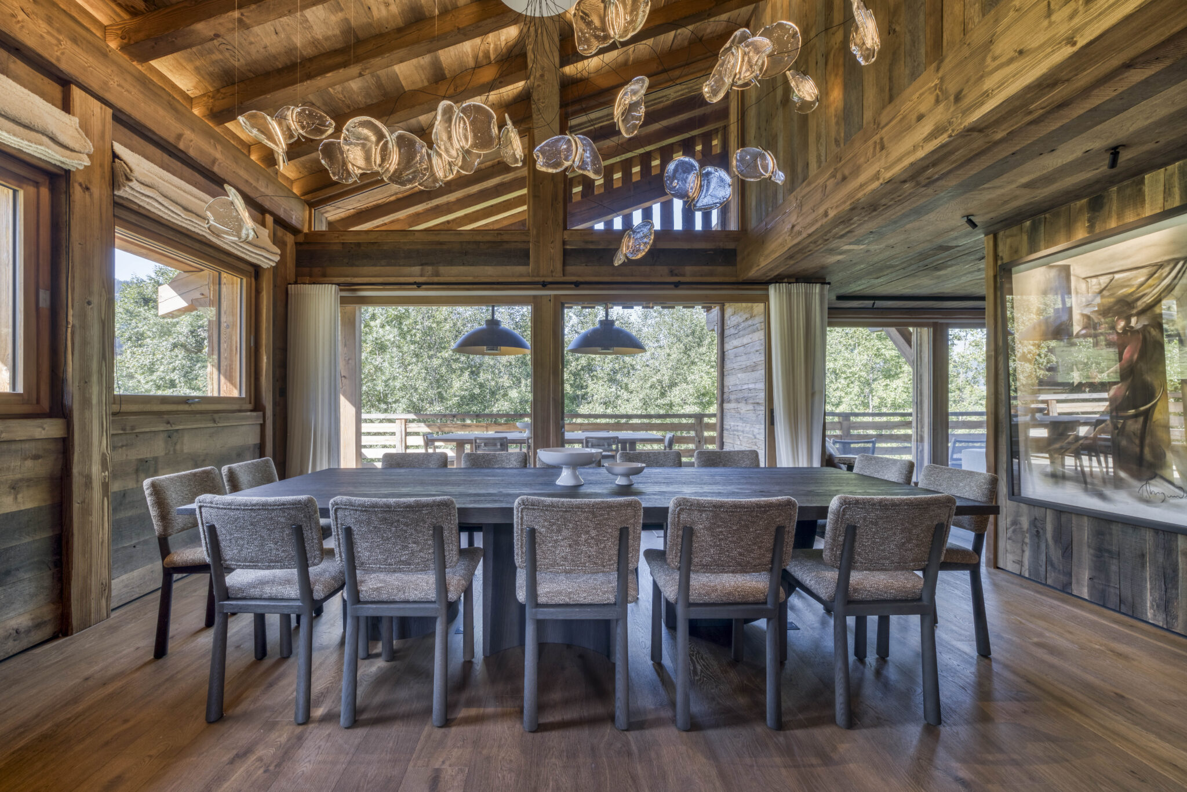
The first floor is given over to the main living areas, including a generous sitting room with a fireplace and travertine bar, generous sofas and a plush rug. A separate TV room, games area with table football and dining room seating 14 provide plenty of room for relaxing and entertaining, while the fully enclosed kitchen offers a more discreet setting for meal preparation. The living areas open onto a heated terrace with a dining table and chairs, as well as a balcony furnished with armchairs.

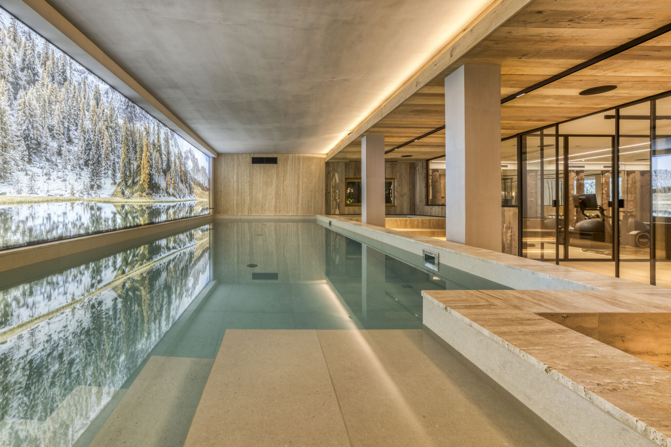
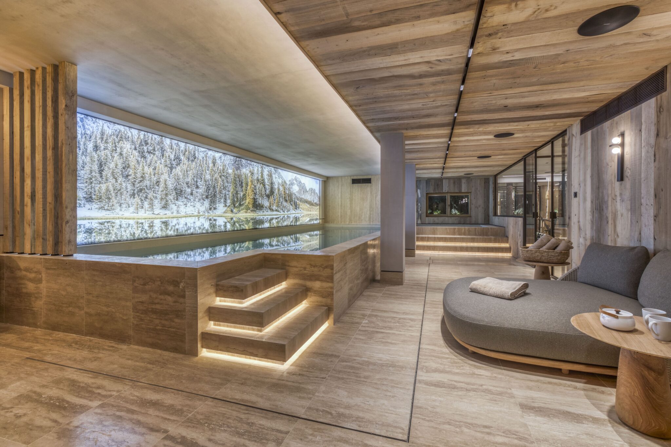
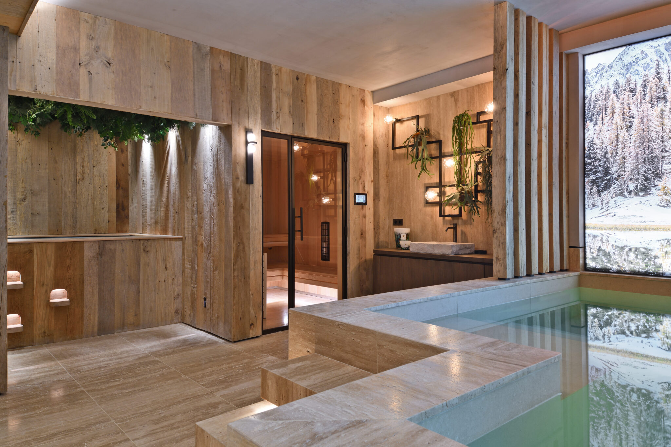
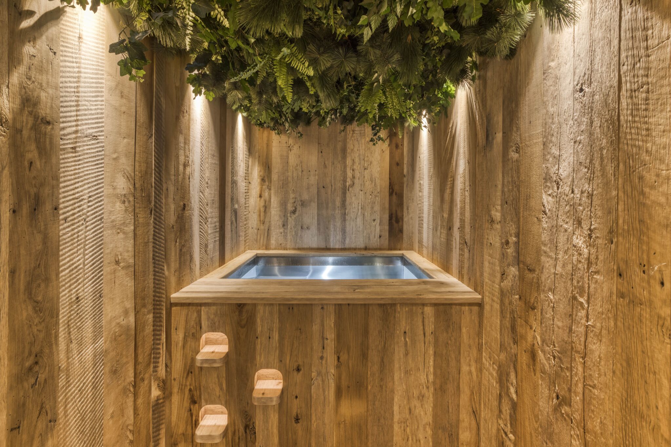
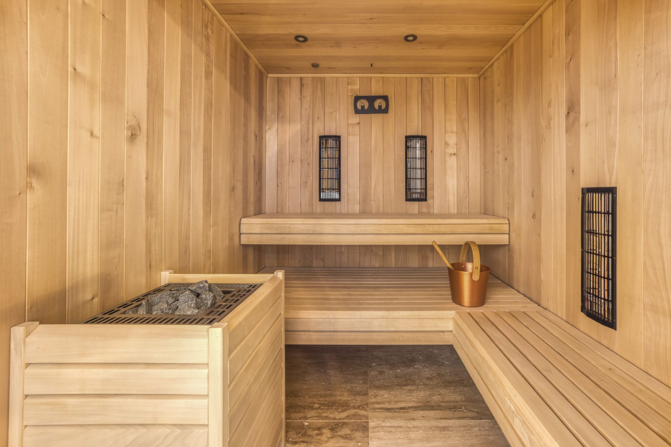
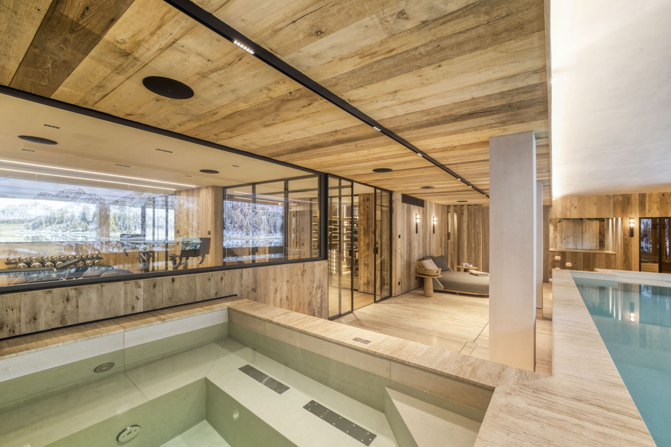
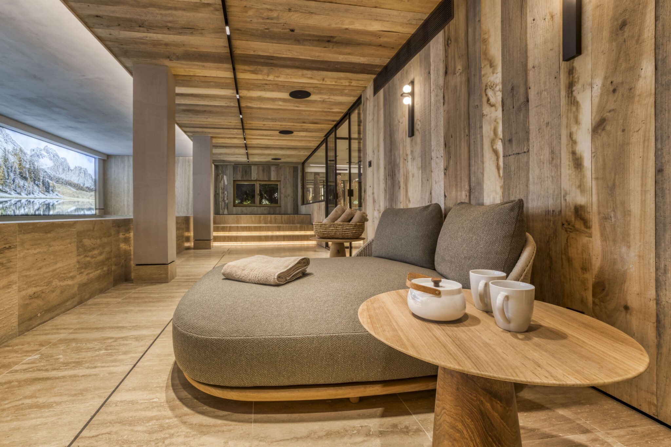
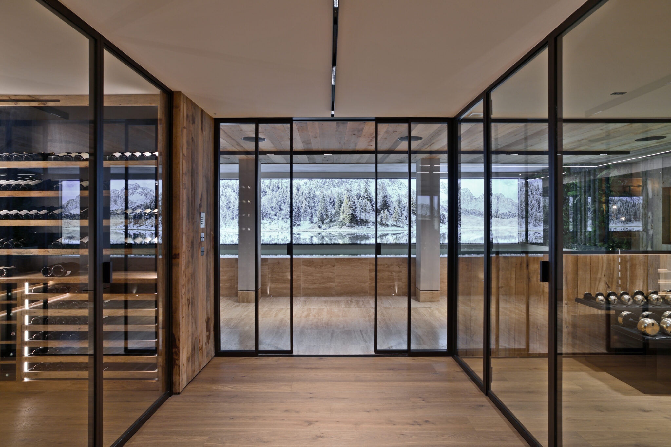
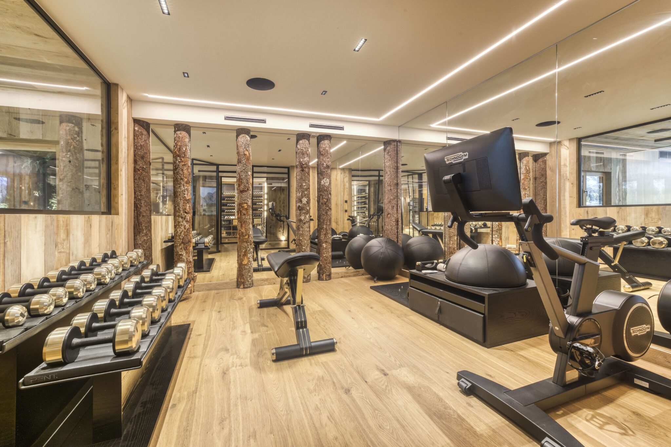
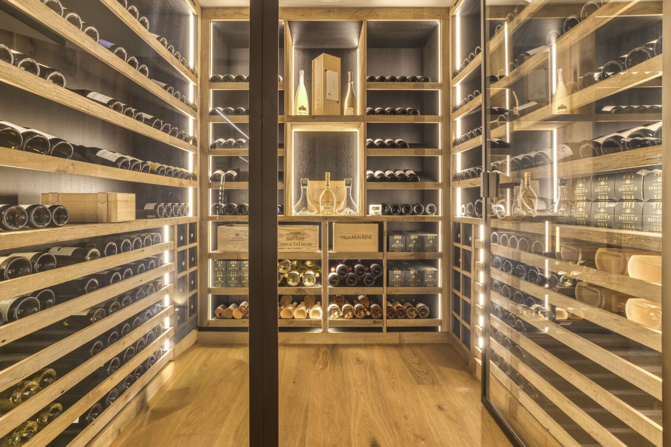
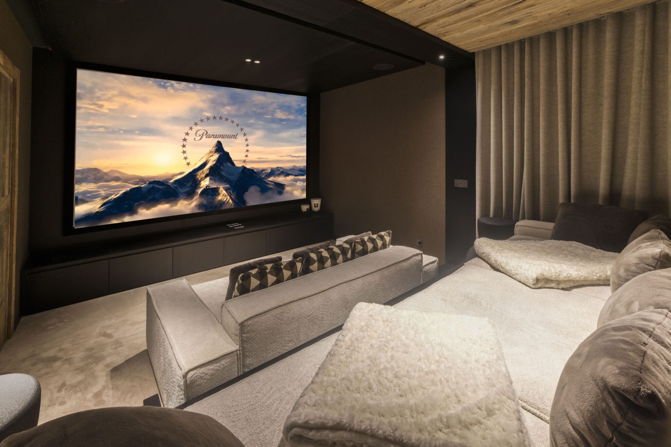
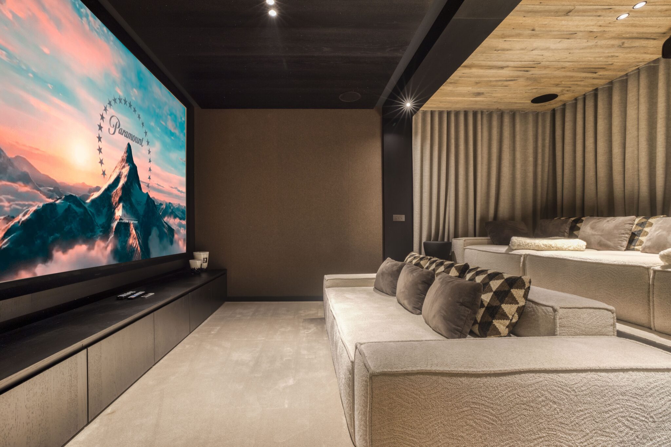
Downstairs, a magnificent spa unfolds in travertine, with an artificial green wall and ceiling adding a natural touch. Soft lighting complements a backlit mountain photograph stretching the full length of the 9.40 m by 3.30 m swimming pool, enhancing the spa’s serene and tranquil ambiance. The wellness facilities also include a hot tub, cold plunge pool, sauna, shower and WC, changing room and relaxation lounge. Enclosed by striking sliding glass panels, the spa lies alongside a fully equipped gym and well-stocked wine cellar. A little further on, a cosy cinema provides the perfect setting for family film evenings.

A true gem in our Megève collection, Chalet Uranus combines outstanding architecture and design with the attentive services of a private chef and butler, offering an exceptional base for luxury ski holidays. A chauffeur service can also be arranged at an additional cost.

Level -1:

  • Spa area including:
    • Heated swimming pool (9.40 m x 3.30 m)
    • Hot tub
    • Cold plunge pool
    • Sauna
    • Shower
    • Changing room with washbasin
    • WC with handheld shower
  • Wine cellar
  • Gym
  • Cinema room
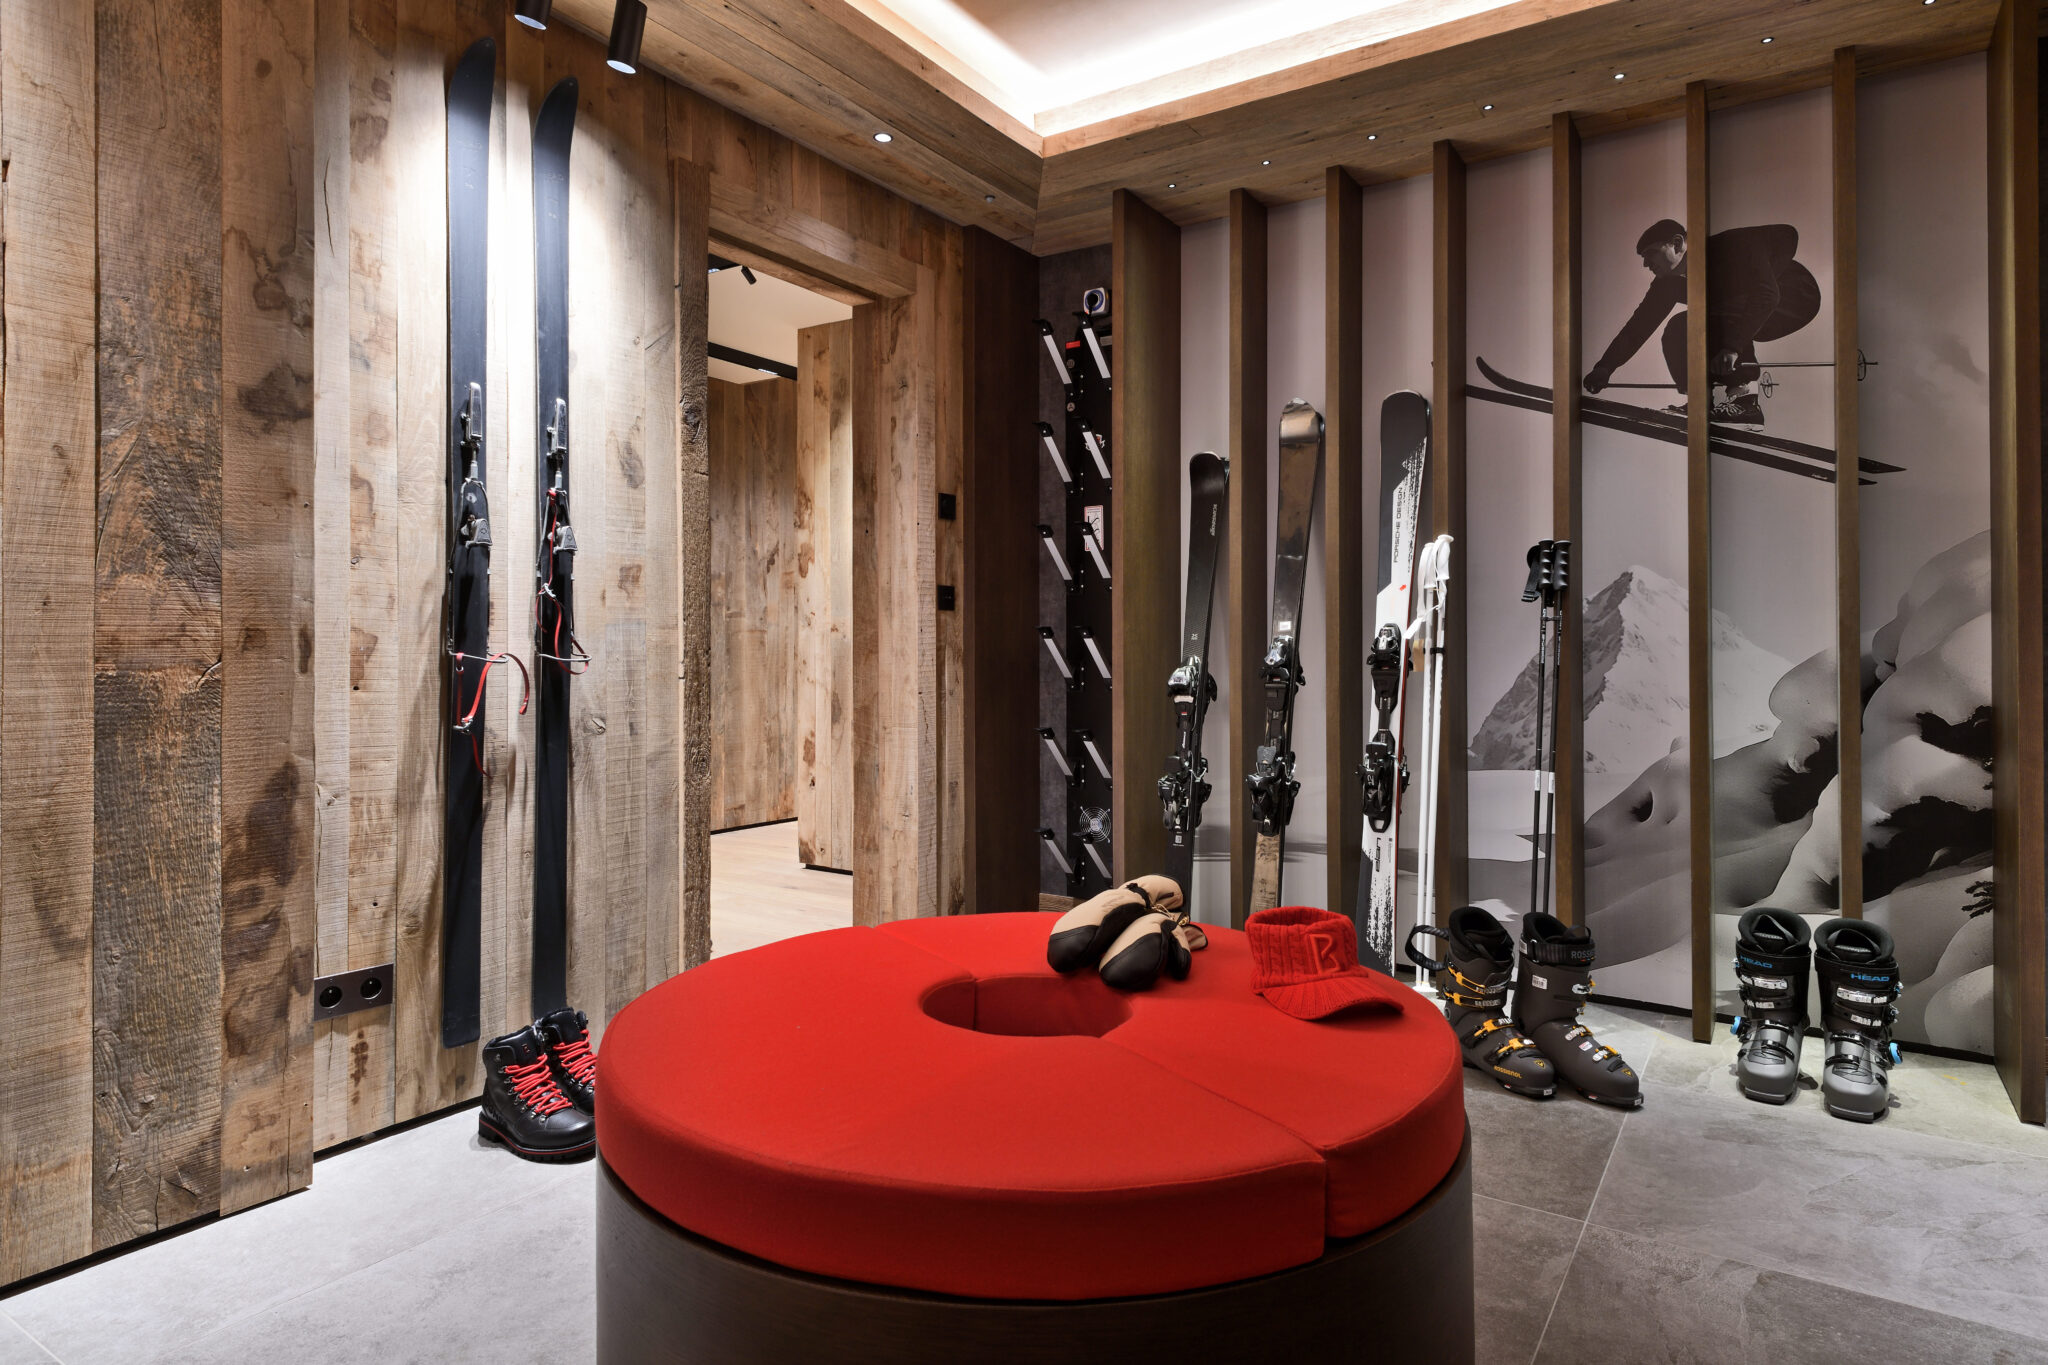
  • Ski room with boot warmers
  • Double bedroom (160 cm bed) with en-suite bathroom (shower, washbasin and WC with handheld shower) – window overlooking a light well
  • Laundry room
  • Guest WC with handheld shower and washbasin
  • Garage (4 to 6 cars)

Level 0:

  • Entrance hall with wardrobes
  • Guest WC with handheld shower and washbasin
  • Double bedroom (180 cm bed) with desk, en-suite bathroom (shower, washbasin and WC with handheld shower), and furnished terrace
  • Double bedroom (180 cm bed) with desk, en-suite bathroom (shower, bathtub, two washbasins, and separate WC with handheld shower), and furnished terrace
  • Double bedroom (200 cm bed) with dressing room, desk, en-suite bathroom (shower, bathtub, two washbasins, and separate WC with handheld shower), and furnished terrace
  • Children’s bunk room (4 x 90 cm beds), with dressing room, desk and en-suite bathroom (shower, washbasin and separate WC with handheld shower)

Level 1:

  • Open-plan living area comprising:
    • Living room with fireplace and library
    • Bar
    • TV lounge with table football
    • Dining area for 14 guests (partially separated)
    • Fully equipped kitchen with sliding doors allowing it to be completely closed off
  • WC with handheld shower and washbasin
  • Balcony with armchairs
  • Heated terrace with dining table and 10 chairs

Level 2:

  • Master bedroom (200 cm bed), with en-suite bathroom (shower, bathtub and two washbasins), and balcony
  • Separate WC with handheld shower and washbasin
  • Dressing room
  • Study with printer

Distances:

  • Ski lifts: 2-minute drive
  • Resort centre: 5-minute drive
  • Airport: 1 hour 15-minute drive (Geneva)
  • Train station: 20-minute drive (Sallanches)

Services included:

  • Welcome reception
  • Household linen
  • Toiletries and slippers
  • Fresh flowers
  • Daily cleaning
  • Mid-week linen change
  • End-of-stay cleaning
  • Concierge service
  • Ski equipment delivery service (cost of equipment not included)
  • Chef to prepare breakfast, afternoon tea and dinner
  • Butler for breakfast, afternoon tea and dinner service

Optional services:

  • Airport transfers
  • Car rental
  • Ski instructors
  • Massages and beauty treatments
  • Sports and other activities
  • Surface area: 640 m2
  • 6 en-suite bedrooms
  • Fireplace
  • Bar
  • TV lounge
  • Table football
  • Indoor swimming pool
  • Jacuzzi
  • Cold plunge
  • Sauna
  • Gym
  • Cinema room
  • Wine cellar
  • Smart TV
  • Sound system
  • Wi-Fi
  • Ski room with boot warmers
  • Lift
  • Furnished terraces and balcony
  • Garage (4–6 cars)